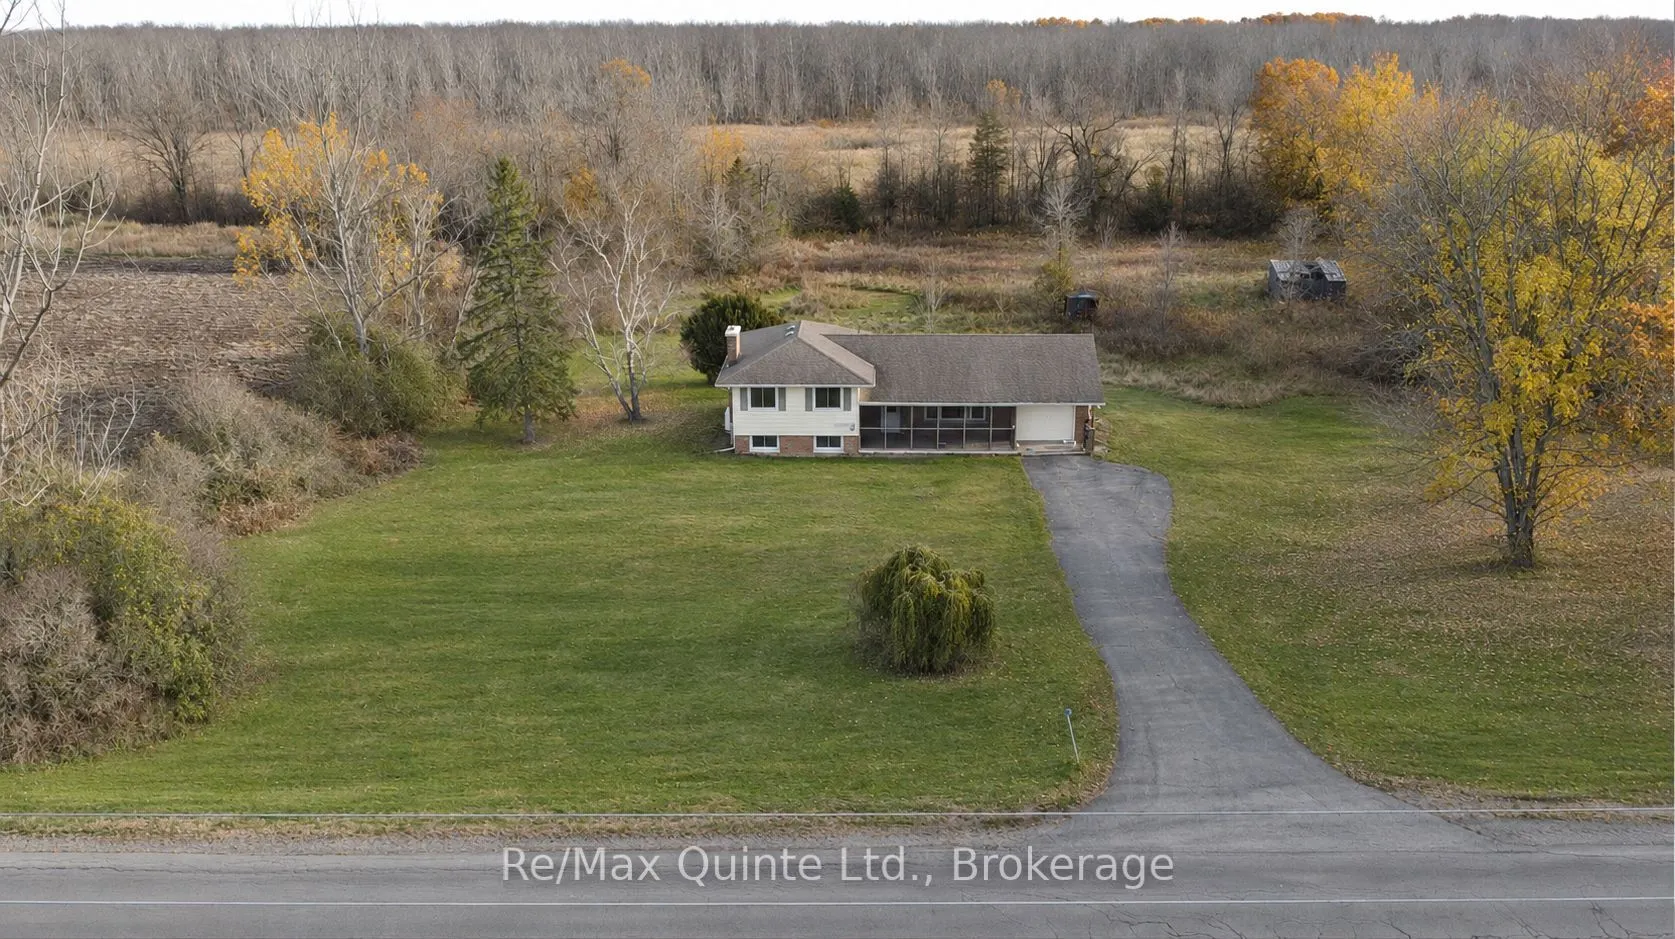
Enjoy country living on 16.1 acres in the hamlet of Blessington, just 10 minutes from Belleville. Surrounded by dairy farms, riding stables, horse and cash-crop farms abound and nearby hamlets such as Lonsdale and Kingsford along the Salmon River and Melrose add to the area's rural character and bea...uty. This move-in-ready, carpet-free, three-bedroom, one-bath side-split with attached garage features a covered and screened-in front veranda, open-concept living and dining areas connected to a custom kitchen with a high quality stone backsplash and breakfast bar. Two walkouts lead to a newly built, spacious covered and screened-in deck for outdoor dining and relaxing. With over fifteen acres of nature to explore, there's plenty of space to hike, ride, and cross-country ski on your own property. The primary bedroom offers direct access to the four-piece bathroom plus a second bedroom with the third bedroom easily convertible into a home office or den. The finished lower level recreation room combines the warmth of a wood-burning fireplace with a home theatre featuring a built-in projector and full-size wall screen, plus space for music and hobbies. Separate laundry room with plenty of storage, plus extra storage in the crawl space. Enjoy the space and freedom of country living with Belleville's shopping, dining, and everyday essentials just ten minutes away. For outdoor activities, this area has some of the best conservation areas, parks & trails like H.R. Frink Conservation Area, Vanderwater Conservation area, Signal Brewery and the start of the Eastern Ontario Trails Alliance (EOTA) trail system just 7 minutes away for multi-use trails and activities.
Full Property Details
Interior
Bedrooms
3
Total Bedrooms
3
Washrooms
1
Square Footage
1100-1500 sqft
Basement
Finished
Heating Source
Propane
Heating Fuel
Forced Air
Air Conditioning
Central Air
Family Room
No
Kitchens
1
Total Kitchens
1
Fireplace Features
Yes
Bedrooms
3
Total Bedrooms
3
Washrooms
1
Square Footage
1100-1500 sqft
Basement
Finished
Heating Source
Propane
Heating Fuel
Forced Air
Air Conditioning
Central Air
Family Room
No
Kitchens
1
Total Kitchens
1
Fireplace Features
Yes
Exterior
Depth
3594.66
Front
201.37
Acreage
10-24.99
Driveway
Private
Lot Size
201 x 3594.66 ft
Pool
None
Parking Spaces
6
Total Parking Spaces
7.00
Parking Description
Attached
Garage Spaces
1
Zoning
AG (Agricultural) & EP (Environmental Protection)
Depth
3594.66
Front
201.37
Acreage
10-24.99
Driveway
Private
Lot Size
201 x 3594.66 ft
Pool
None
Parking Spaces
6
Total Parking Spaces
7.00
Parking Description
Attached
Garage Spaces
1
Zoning
AG (Agricultural) & EP (Environmental Protection)
Building Description
Style
Sidesplit 3
Home Type
House
Subtype
Detached
Year Built
31-50
Property Orientation
South
Exterior Finish
Brick,Vinyl Siding
Sewers
Septic
Water Supply
Well
Possession Date
12/1/2026
Style
Sidesplit 3
Home Type
House
Subtype
Detached
Year Built
31-50
Property Orientation
South
Exterior Finish
Brick,Vinyl Siding
Sewers
Septic
Water Supply
Well
Possession Date
12/1/2026
Community
Community
Thurlow Ward
Community
Thurlow Ward
Taxes & Fees
Taxes
$3,245 /yr
Tax Year
2025
Occupancy
Owner
Taxes
$3,245 /yr
Tax Year
2025
Occupancy
Owner
Room Types
Bedroom
Laminate
Dimensions 11.78 x 10.99 feet
129.46 sqft
Bedroom
Laminate
Dimensions 13.48 x 8.99 feet
121.19 sqft
Dining Room
W/O To Sundeck, W/O To Deck
Dimensions 9.97 x 9.48 feet
94.52 sqft
Kitchen
Breakfast Bar, B/I Microwave, B/I Dishwasher
Dimensions 13.58 x 9.28 feet
126.02 sqft
Laundry
-
Dimensions 9.84 x 9.84 feet
96.83 sqft
Living Room
Laminate
Dimensions 16.8 x 11.68 feet
196.22 sqft
Other
-
Dimensions 6.56 x 6.56 feet
43.03 sqft
Primary Bedroom
Laminate, Semi Ensuite
Dimensions 14.47 x 10.07 feet
145.71 sqft
Recreation
Laminate, Fireplace
Dimensions 18.67 x 17.36 feet
324.11 sqft
Similar Properties(No results)
Mortgage Calculator
Calculate your estimated monthly mortgage payment
Price
$549,900
$
%
%
Total cost of mortgage
$0
Monthly payment
By clicking Save, we will calculate your estimated mortgage for all properties using the saved values (down payment percentage, interest rate, and amortization).
The accuracy and applicability of this calculator are not guaranteed.