Sign In or Create a Free Account to see full details of this property
Key Facts
Key facts for 570 Pall Mall Street
Property Type
House, 2-Storey
Parking
None 0 garage, 4 parking
MLS #
X13766784
Size
1500-2000 sqft
Basement
Finished
Listed on
2026-09-10
Lot size
34 x 132.0
Tax
$2,900 /yr
Days on Market
56
Approximate Age
-
Maintenance Fee
-
Description
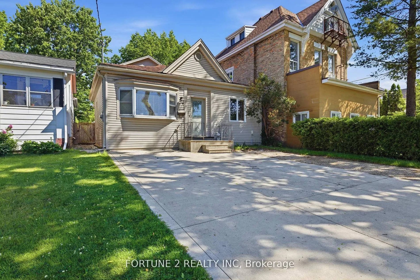
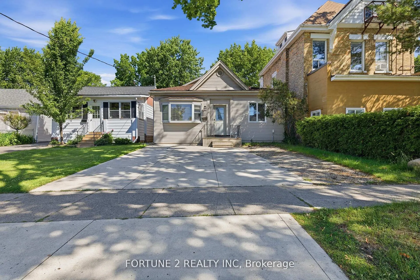
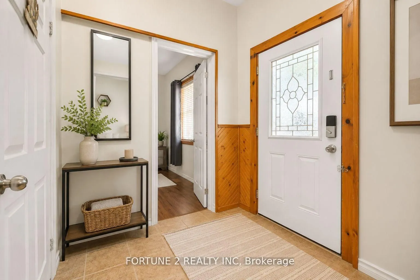
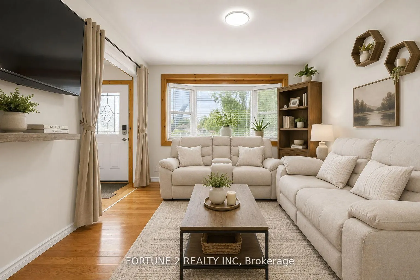
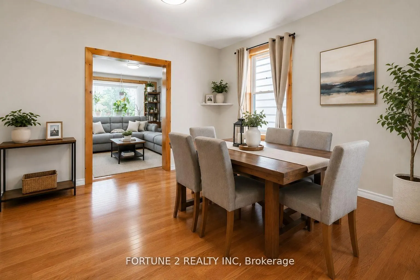
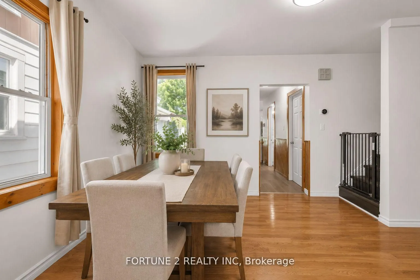
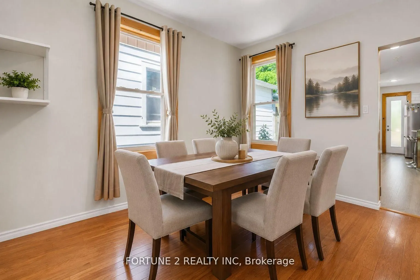
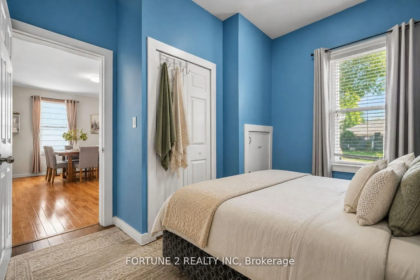
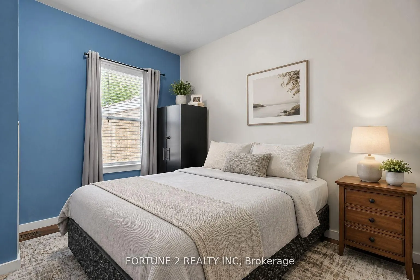
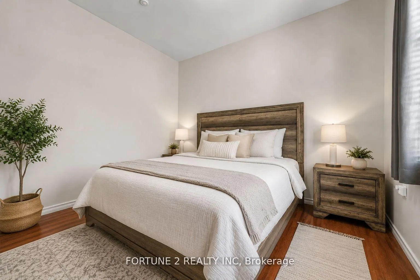
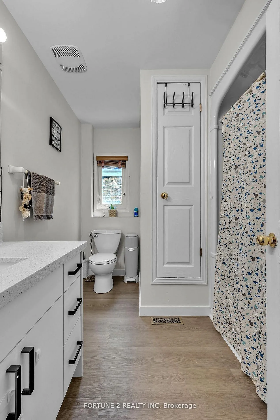
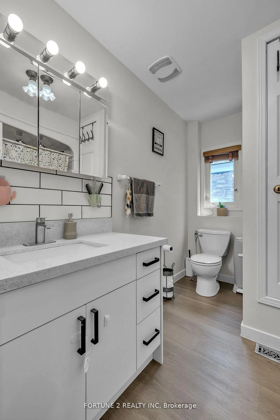
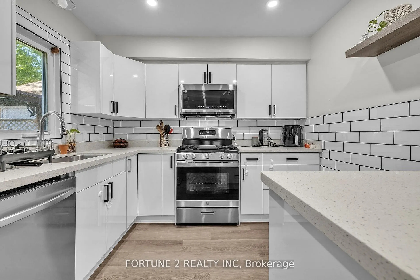
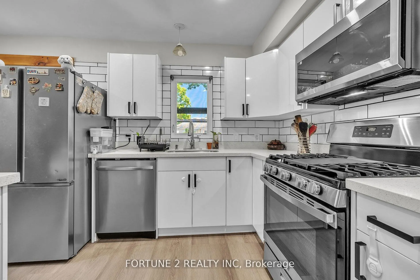
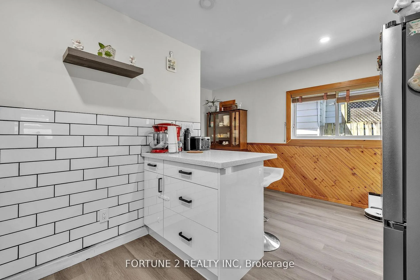
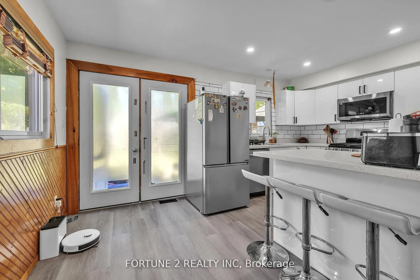
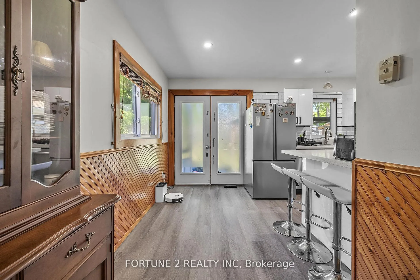
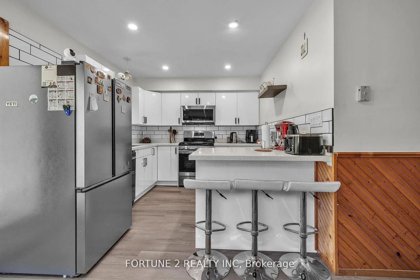
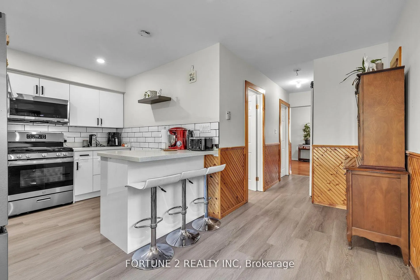
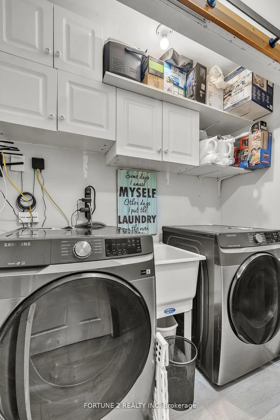
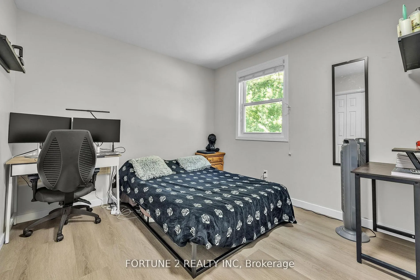
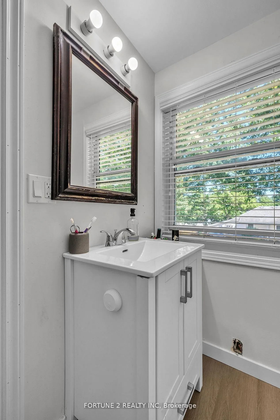
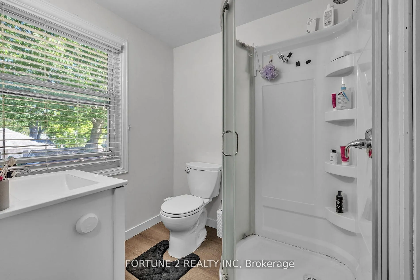
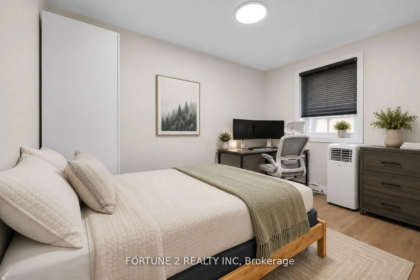
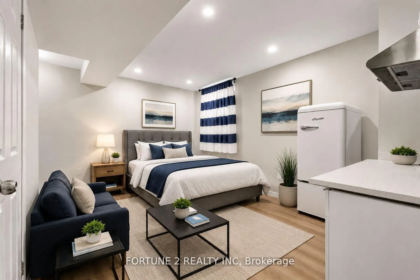
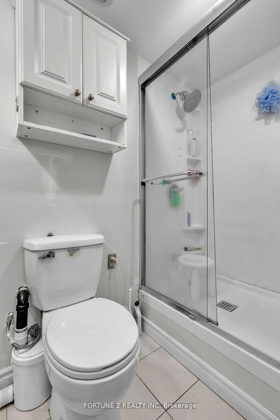
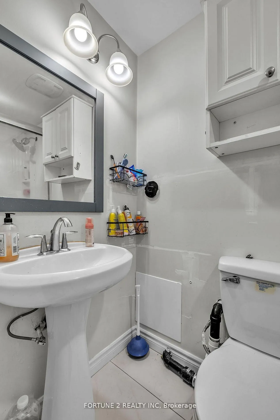
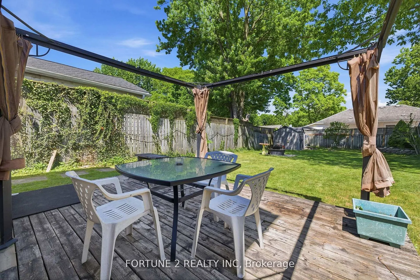
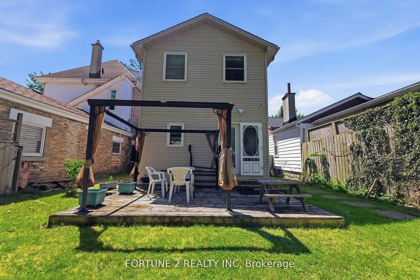
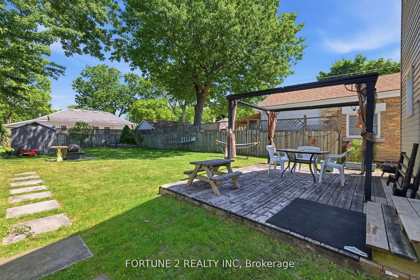
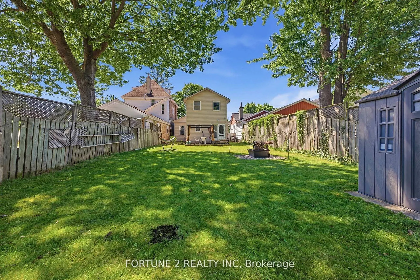
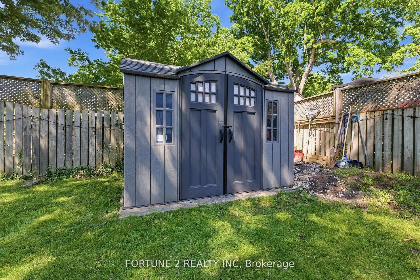
Nestled in London's highly sought-after Old North neighbourhood, this character-filled 4-bedroom, 3-bathroom home offers a blend of historic charm and modern functionality, just minutes from St. Joseph's Hospital, Western University, downtown London, parks, schools, restaurants, and everyday .As you... step inside on the right side a bright bedroom overlooks the street and features impressive 9-foot ceilings. The main level also offers a comfortable living room, a second bedroom with 9-foot ceilings, a full bathroom, and convenient main-floor laundry. Hardwood flooring and laminates extends throughout much of the main level, while pine wainscoting on many walls adds warmth and character. The kitchen is equipped with quartz countertops, a gas stove, stainless steel appliances, and ample workspace, making it both functional and inviting for everyday living. The second floor offers two additional bedrooms and a full bathroom, providing flexible space for family members, guests, or a home office. The finished basement includes a third full bathroom, and versatile space suitable for a home gym, media room, play area, or additional storage. Enjoy outdoor living in the fully fenced backyard featuring a 12.4 ft x 16 ft deck, fire pit area, storage shed, and plenty of room for children, pets, gardening, or entertaining. The concrete driveway accommodates up to four vehicles. Additional features include an owned tankless water heater and a desirable central location close to many of London's key amenities. A unique opportunity to own a spacious home that blends character, functionality, and convenience in an established neighbourhood. NOTE: Some photos are virtually staged.
Full Property Details
Interior
Bedrooms
4
Total Bedrooms
4
Washrooms
3
Square Footage
1500-2000 sqft
Basement
Finished
Heating Source
Gas
Heating Fuel
Forced Air
Air Conditioning
Central Air
Family Room
No
Kitchens
1
Total Kitchens
1
Fireplace Features
No
Bedrooms
4
Total Bedrooms
4
Washrooms
3
Square Footage
1500-2000 sqft
Basement
Finished
Heating Source
Gas
Heating Fuel
Forced Air
Air Conditioning
Central Air
Family Room
No
Kitchens
1
Total Kitchens
1
Fireplace Features
No
Exterior
Depth
132.0
Front
34.42
Lot Size
34 x 132.0 ft
Pool
None
Parking Spaces
4
Total Parking Spaces
4.00
Parking Description
None
Garage Spaces
0
Depth
132.0
Front
34.42
Lot Size
34 x 132.0 ft
Pool
None
Parking Spaces
4
Total Parking Spaces
4.00
Parking Description
None
Garage Spaces
0
Building Description
Style
2-Storey
Home Type
House
Subtype
Detached
Property Orientation
South
Exterior Finish
Vinyl Siding
Sewers
Sewers
Water Supply
Municipal
Possession Date
10/10/2026
Style
2-Storey
Home Type
House
Subtype
Detached
Property Orientation
South
Exterior Finish
Vinyl Siding
Sewers
Sewers
Water Supply
Municipal
Possession Date
10/10/2026
Community
Community
East F
Community
East F
Taxes & Fees
Taxes
$2,900 /yr
Tax Year
2025
Occupancy
Owner+Tenant
Taxes
$2,900 /yr
Tax Year
2025
Occupancy
Owner+Tenant
Room Types
Bedroom
-
Dimensions 12.07 x 10.07 feet
121.54 sqft
Similar Properties(No results)
Mortgage Calculator
Calculate your estimated monthly mortgage payment
Price
$488,900
$
%
%
Monthly payment
By clicking Save, we will calculate your estimated mortgage for all properties using the saved values (down payment percentage, interest rate, and amortization).
The accuracy and applicability of this calculator are not guaranteed.