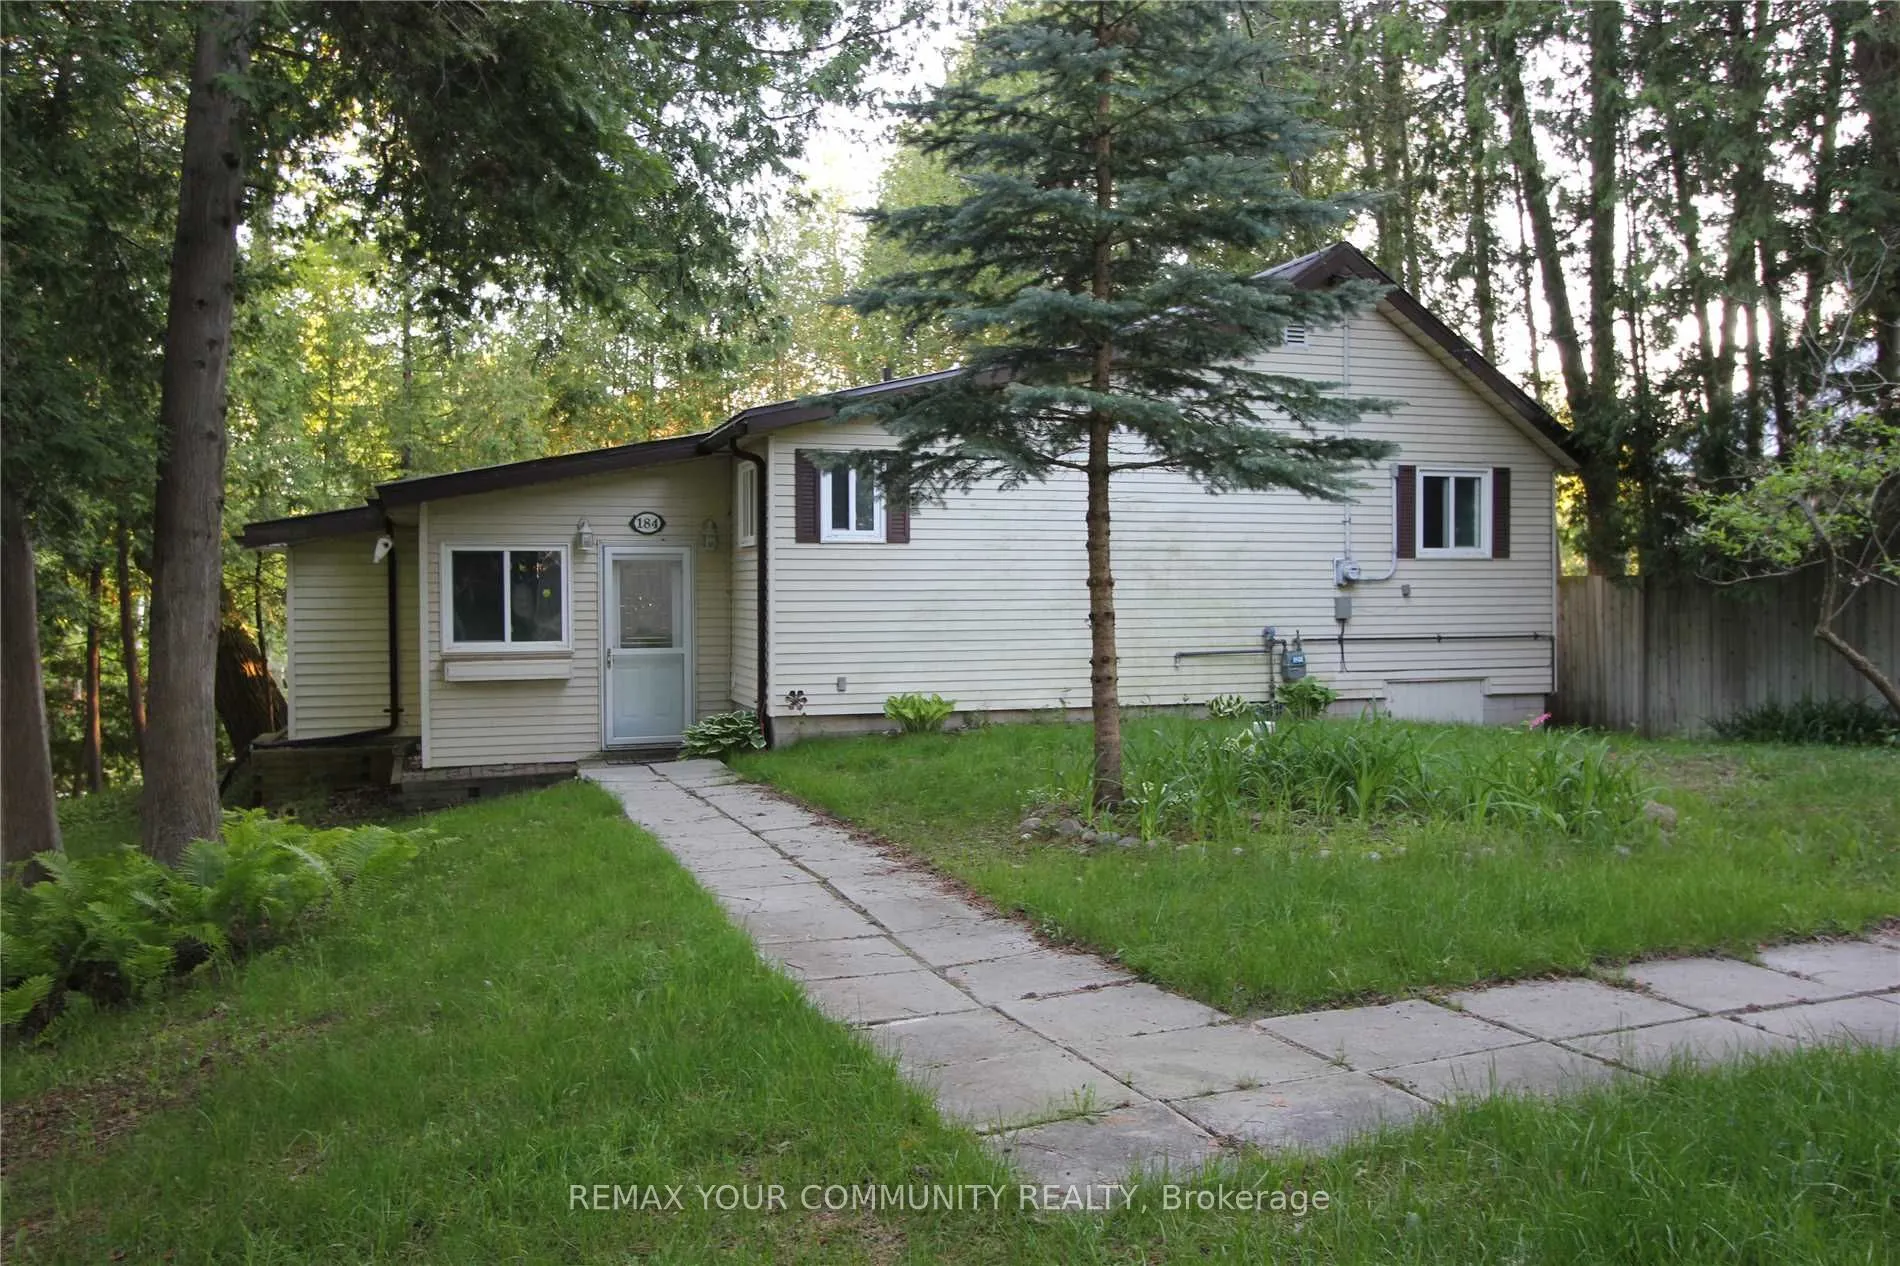
Sign In or Create a Free Account to see full details of this property
Key Facts
Key facts for 184 Riverbank Drive
Property Type
House, Bungalow
Parking
None 0 garage, 4 parking
MLS #
N14139628
Size
1500-2000 sqft
Basement
Crawl Space
Listed on
2026-11-02
Lot size
76 x 185.94
Tax
$3,571 /yr
Days on Market
0
Approximate Age
51-99
Maintenance Fee
-
Description
Direct waterfront living at its finest! This 3-bedroom bungalow is nestled on a quiet no-exit road, surrounded by lush greenspace and offering over 100 feet of year-round river frontage with direct access to Lake Simcoe, perfect for boating, fishing, and snowmobiling. The home features a spacious li...ving room with hardwood floors and large windows overlooking the serene natural setting and walk-out to deck with awning. The family-sized kitchen offers ample space for everyday living, while the main floor also includes a 4-piece bathroom and convenient laundry. The primary bedroom boasts beautiful river views, creating a peaceful retreat. Step outside to enjoy docks and deck. There are also 2 sheds and outdoor sauna (wood). Embrace four-season living with nearby trails for hiking, sledding, and ice fishing. Plenty of space to build a garage or install another shed. Steps to forest, Quinn's Marina, lake Simcoe beach and golf club. A minute to Hwy 48 and under 35 minutes to Hwy 404, with schools, shopping, parks, and amenities close by. A rare opportunity to own your own private waterfront oasis. The property is being sold "as is, where is". The lender/seller and listing agent make no representations or warranties about the property.
Full Property Details
Interior
Bedrooms
3
Total Bedrooms
3
Washrooms
1
Square Footage
1500-2000 sqft
Basement
Crawl Space
Heating Source
Gas
Heating Fuel
Forced Air
Air Conditioning
Central Air
Family Room
No
Kitchens
1
Total Kitchens
1
Fireplace Features
No
Bedrooms
3
Total Bedrooms
3
Washrooms
1
Square Footage
1500-2000 sqft
Basement
Crawl Space
Heating Source
Gas
Heating Fuel
Forced Air
Air Conditioning
Central Air
Family Room
No
Kitchens
1
Total Kitchens
1
Fireplace Features
No
Exterior
Depth
185.94
Front
75.57
Driveway
Private
Lot Size
76 x 185.94 ft
Pool
None
Waterfront
Direct
Parking Spaces
4
Total Parking Spaces
6.00
Parking Description
None
Garage Spaces
0
Depth
185.94
Front
75.57
Driveway
Private
Lot Size
76 x 185.94 ft
Pool
None
Waterfront
Direct
Parking Spaces
4
Total Parking Spaces
6.00
Parking Description
None
Garage Spaces
0
Building Description
Style
Bungalow
Home Type
House
Subtype
Detached
Year Built
51-99
Property Orientation
East
Exterior Finish
Aluminum Siding,Vinyl Siding
Sewers
Tank
Water Supply
Well
Possession Date
No Data
Style
Bungalow
Home Type
House
Subtype
Detached
Year Built
51-99
Property Orientation
East
Exterior Finish
Aluminum Siding,Vinyl Siding
Sewers
Tank
Water Supply
Well
Possession Date
No Data
Community
Community
Pefferlaw
Community
Pefferlaw
Taxes & Fees
Taxes
$3,571 /yr
Tax Year
2025
Occupancy
Vacant
Taxes
$3,571 /yr
Tax Year
2025
Occupancy
Vacant
Room Types
Bathroom
Ceramic Floor, 4 Pc Bath
Dimensions 11.48 x 6.89 feet
79.1 sqft
Bedroom 2
Hardwood Floor, Overlook Water
Dimensions 13.78 x 8.66 feet
119.33 sqft
Bedroom 3
Hardwood Floor, Closet
Dimensions 12.76 x 10.01 feet
127.73 sqft
Foyer
Ceramic Floor, Closet
Dimensions 9.61 x 9.38 feet
90.14 sqft
Kitchen
Ceramic Floor, Casement Windows
Dimensions 17.19 x 10.17 feet
174.82 sqft
Laundry
Ceramic Floor
Dimensions 9.61 x 6.89 feet
66.21 sqft
Living Room
Hardwood Floor, Overlook Water
Dimensions 16.08 x 14.44 feet
232.2 sqft
Primary Bedroom
Hardwood Floor, Large Window
Dimensions 16.08 x 14.44 feet
232.2 sqft
Similar Properties(No results)
Mortgage Calculator
Calculate your estimated monthly mortgage payment
Price
$399,000
$
%
%
Total cost of mortgage
$0
Monthly payment
By clicking Save, we will calculate your estimated mortgage for all properties using the saved values (down payment percentage, interest rate, and amortization).
The accuracy and applicability of this calculator are not guaranteed.