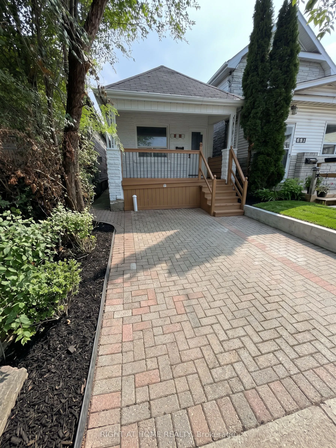
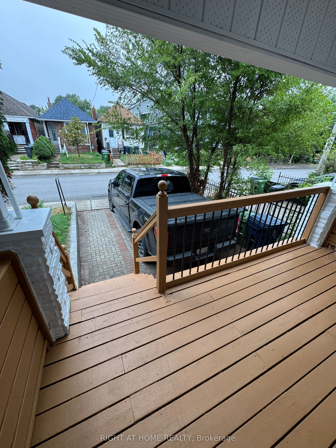
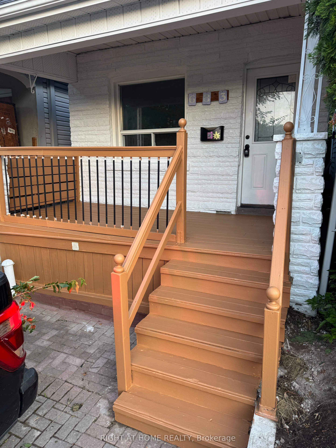
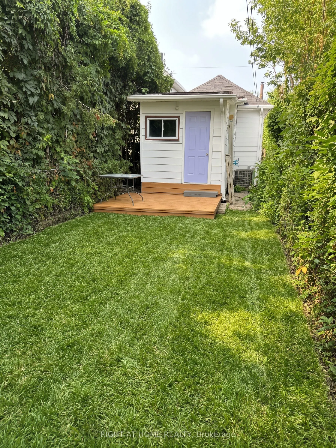
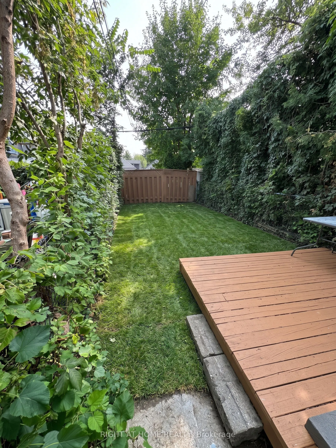
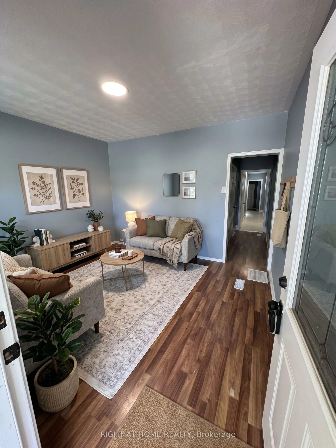
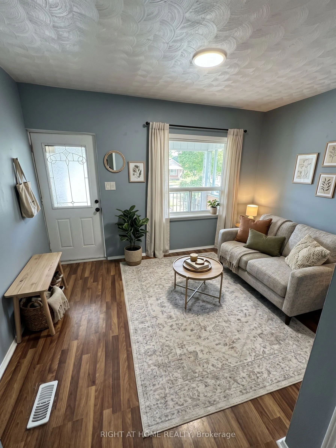
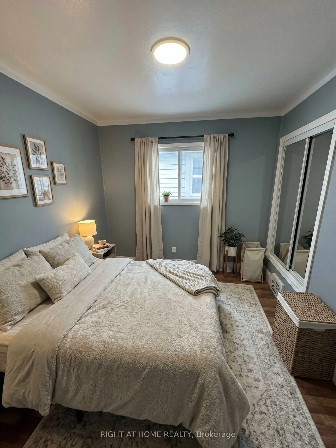
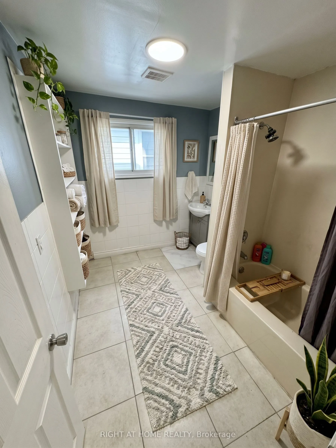
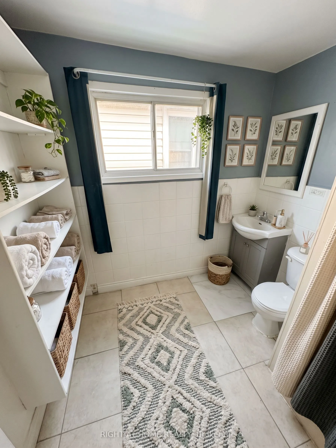
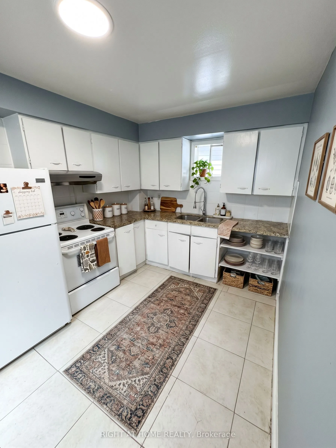
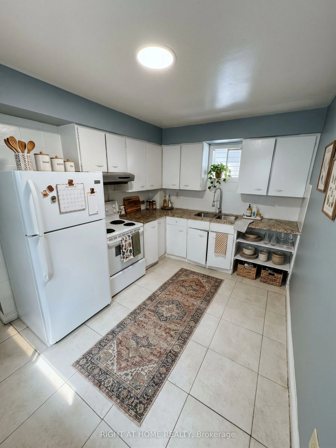
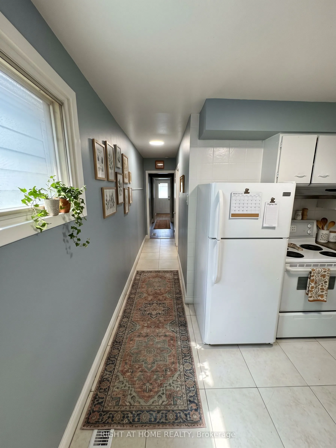
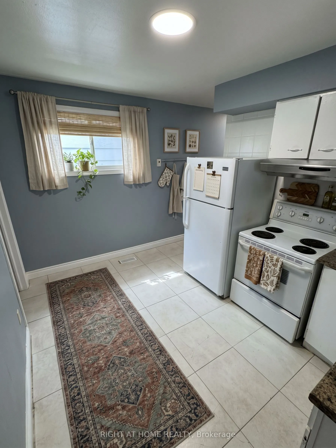
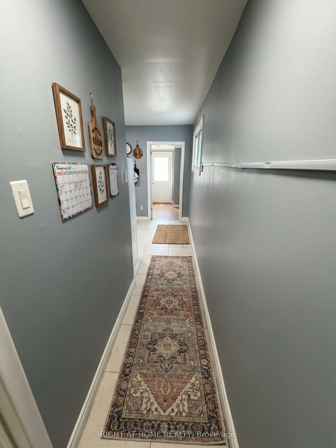
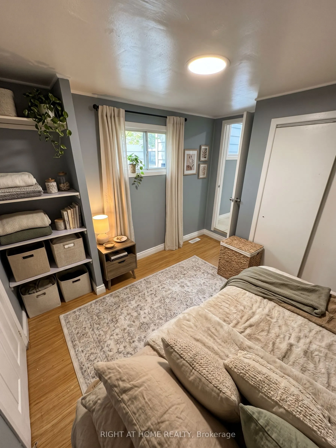
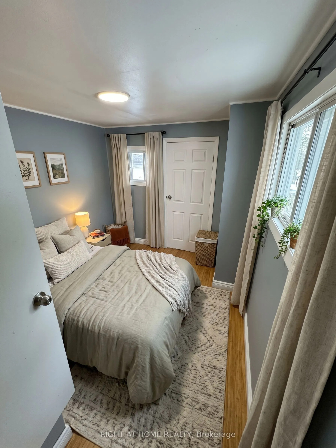
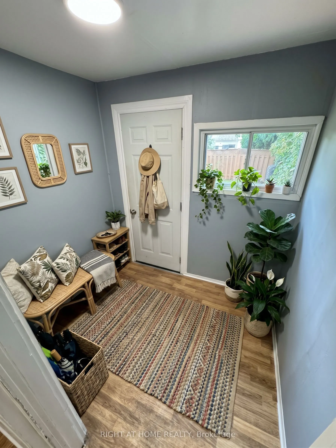
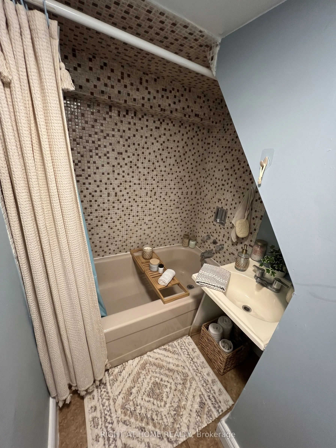
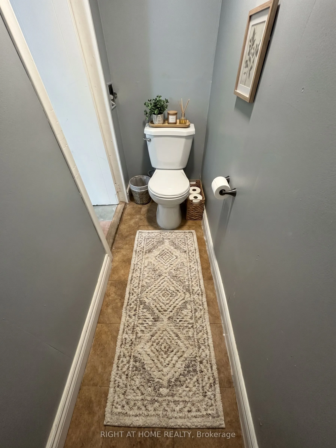
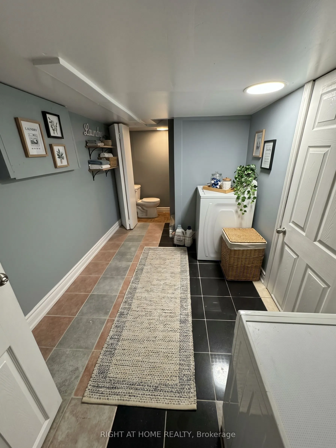
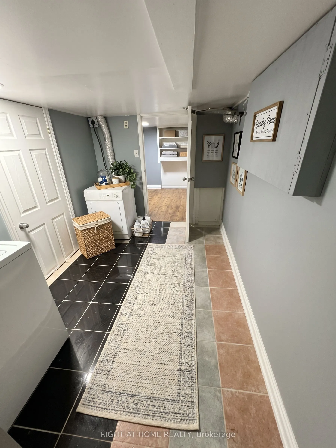
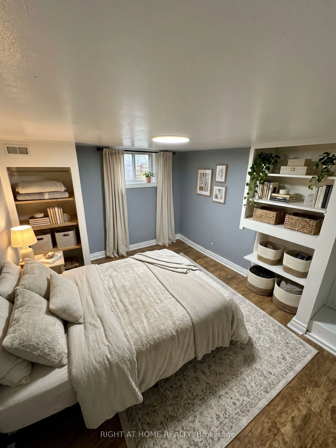
Beautifully Renovated, freshly painted & Move-In Ready Detached Bungalow On A Deep 103 Ft Lot In East York's Danforth Village! This Sun-Filled, 2+1 Bedroom, 2 Full Bathroom, 1 Driveway Parking Home Is The Perfect Condo Alternative For First-Time Buyers, Downsizers & Investors. Freshly Painted Throug...hout & Renovated, Featuring A Bright Living Room, Eat-In Kitchen With Granite Counters, Two Main Floor Bedrooms & A Sunroom With Walk-Out To The Newly Painted Deck & Private Fenced Backyard. Finished Basement Offers A Third Bedroom, Second 4-Piece Bath & Laundry - Ideal For In-Laws Or Extra Living Space. Carpet-Free Throughout, LED Lighting Everywhere & Windows In Every Room For Tons Of Natural Light. Both Baths Are Full 4-Piece With Tubs. Front Pad Parking. Minutes Walking Distance To Woodbine Subway, Steps To TTC, Danforth Shops, Parks & Schools. Designated Major Transit Station Area - Excellent Long-Term Potential. Freehold, No Fees!
Full Property Details
Interior
Bedrooms
2
Bedrooms Plus
1
Total Bedrooms
3
Washrooms
2
Square Footage
700-1100 sqft
Basement
Finished
Heating Source
Gas
Heating Fuel
Forced Air
Air Conditioning
Central Air
Family Room
No
Kitchens
1
Kitchens Plus
0
Total Kitchens
1
Fireplace Features
No
Bedrooms
2
Bedrooms Plus
1
Total Bedrooms
3
Washrooms
2
Square Footage
700-1100 sqft
Basement
Finished
Heating Source
Gas
Heating Fuel
Forced Air
Air Conditioning
Central Air
Family Room
No
Kitchens
1
Kitchens Plus
0
Total Kitchens
1
Fireplace Features
No
Exterior
Depth
103.0
Front
16.62
Driveway
Front Yard Parking
Lot Size
17 x 103.0 ft
Pool
None
Waterfront
None
Parking Spaces
1
Total Parking Spaces
1.00
Parking Description
None
Garage Spaces
0
Zoning
RS(f10.5;a325;d0.75*312)
Depth
103.0
Front
16.62
Driveway
Front Yard Parking
Lot Size
17 x 103.0 ft
Pool
None
Waterfront
None
Parking Spaces
1
Total Parking Spaces
1.00
Parking Description
None
Garage Spaces
0
Zoning
RS(f10.5;a325;d0.75*312)
Building Description
Style
Bungalow
Home Type
House
Subtype
Detached
Property Orientation
South
Exterior Finish
Brick Front,Vinyl Siding
Sewers
Sewers
Water Supply
Municipal
Possession Date
No Data
Style
Bungalow
Home Type
House
Subtype
Detached
Property Orientation
South
Exterior Finish
Brick Front,Vinyl Siding
Sewers
Sewers
Water Supply
Municipal
Possession Date
No Data
Community
Community
Danforth Village-East York
Community
Danforth Village-East York
Taxes & Fees
Taxes
$3,386 /yr
Tax Year
2025
Occupancy
Vacant
Taxes
$3,386 /yr
Tax Year
2025
Occupancy
Vacant
Other
Virtual Tour Link
www.gaheer.com
Virtual Tour Link
www.gaheer.com
Room Types
Bathroom
4 Pc Bath, Large Window, LED Lighting
Dimensions 8.73 x 8.73 feet
76.21 sqft
Bathroom
4 Pc Bath, LED Lighting
Dimensions 8.73 x 8.73 feet
76.21 sqft
Bedroom
Laminate, Window, LED Lighting
Dimensions 8.99 x 9.09 feet
81.72 sqft
Bedroom 2
Laminate, Window, Double Closet
Dimensions 8.79 x 8.73 feet
76.74 sqft
Bedroom 3
Laminate, Window, LED Lighting
Dimensions 8.73 x 8.73 feet
76.21 sqft
Kitchen
Ceramic Floor, Granite Counters, Ceiling Fan(s)
Dimensions 8.66 x 12.57 feet
108.86 sqft
Laundry
Laminate, LED Lighting, Laundry Sink
Dimensions 8.73 x 11.19 feet
97.69 sqft
Living Room
Laminate, Window, LED Lighting
Dimensions 9.28 x 12.37 feet
114.79 sqft
Sunroom
Laminate, Window, W/O To Deck
Dimensions 5.35 x 6.89 feet
36.86 sqft
Similar Properties(No results)
Mortgage Calculator
Calculate your estimated monthly mortgage payment
Price
$699,000
$
%
%
Total cost of mortgage
$0
Monthly payment
By clicking Save, we will calculate your estimated mortgage for all properties using the saved values (down payment percentage, interest rate, and amortization).
The accuracy and applicability of this calculator are not guaranteed.