Sign In or Create a Free Account to see full details of this property
Key Facts
Key facts for 29 Watchim Street
Property Type
Townhome, 2-Storey
Parking
Attached 1 garage, 3 parking
MLS #
X14160782
Size
1500-2000 sqft
Basement
Finished
Listed on
2026-11-06
Lot size
38 x 81.47
Tax
$4,859.44 /yr
Days on Market
2
Approximate Age
0-5
Maintenance Fee
-
Description
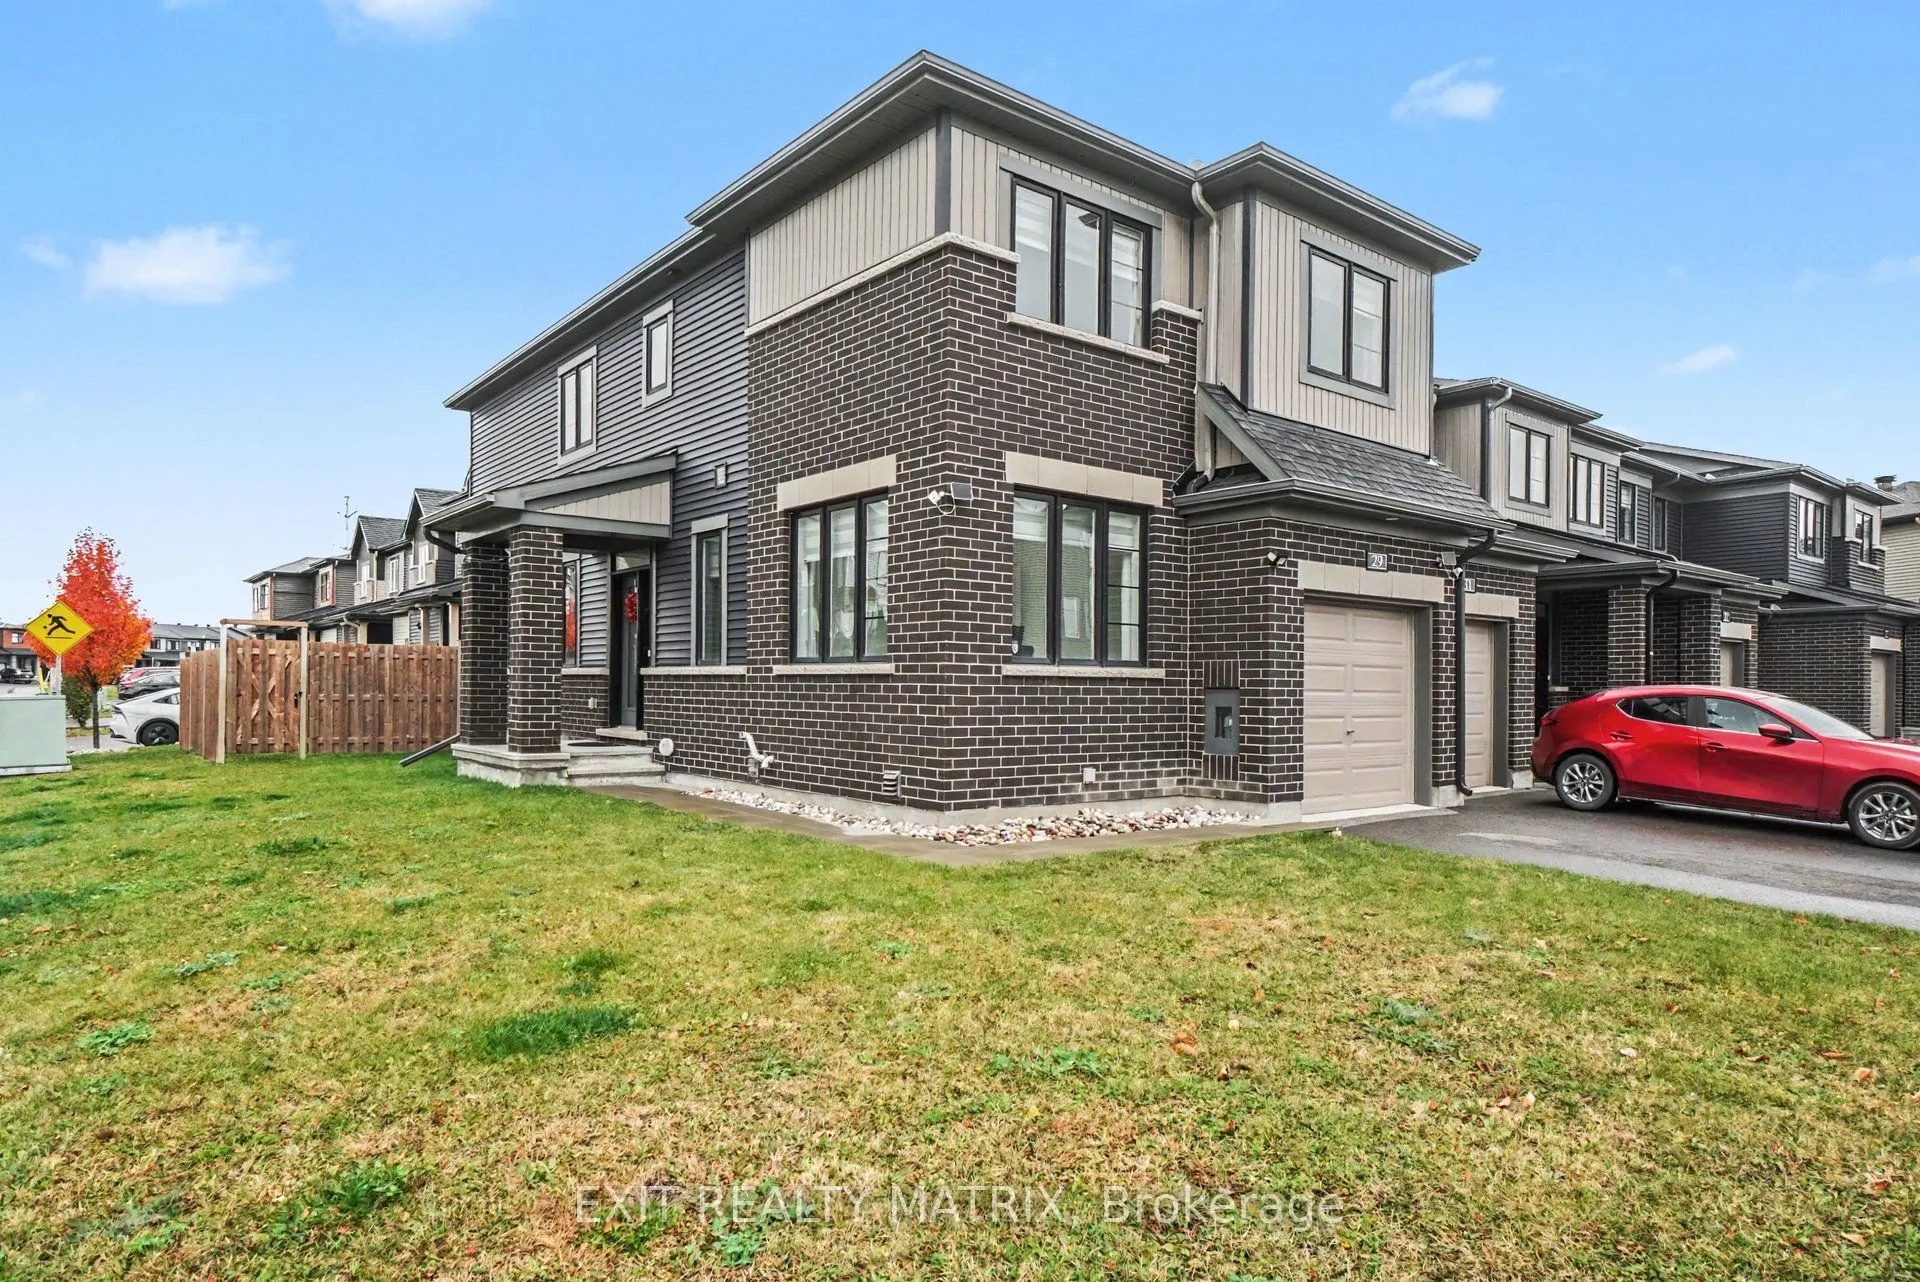
Welcome to 29 Watchim Street, a beautifully designed Minto-built end-unit townhouse situated on a desirable corner lot in the sought-after Avalon community of Orléans. Just steps from picturesque Aquaview Pond and scenic walking trails, this home offers the perfect combination of modern comfort, nat...ural beauty, and everyday convenience. Enjoy easy access to parks, schools, shopping, restaurants, public transit, and other essential amenities.With its unique corner-lot location, additional windows, and abundance of natural light, this spacious 4-bedroom home offers an inviting atmosphere throughout. The main floor features a bright, versatile den, ideal for a home office, study, or quiet retreat. The thoughtfully designed open-concept living and dining areas flow seamlessly into a spacious kitchen, creating an ideal space for family gatherings and entertaining. A convenient powder room completes the main level.Upstairs, the generous primary bedroom offers a walk-in closet and private ensuite bathroom. Three additional well-sized bedrooms with large windows provide comfortable living spaces for the entire family. A full bathroom and conveniently located second-floor laundry add to the home's practicality.The finished lower level offers a spacious family room, perfect for movie nights, a recreation area, home gym, or children's playroom, along with additional unfinished space for storage.Outside, enjoy the generous backyard and side lawn, offering plenty of room for outdoor entertaining, gardening, and family activities. The attached garage and private driveway provide additional everyday convenience.Whether you're a growing family, a professional working from home, or simply looking for a spacious home in a welcoming neighbourhood, 29 Watchim Street offers an exceptional opportunity to enjoy the lifestyle Avalon is known for.**Some photos have been virtually staged.**
Full Property Details
Interior
Bedrooms
4
Total Bedrooms
4
Washrooms
3
Square Footage
1500-2000 sqft
Basement
Finished
Heating Source
Gas
Heating Fuel
Forced Air
Air Conditioning
Central Air
Family Room
Yes
Kitchens
1
Total Kitchens
1
Fireplace Features
No
Bedrooms
4
Total Bedrooms
4
Washrooms
3
Square Footage
1500-2000 sqft
Basement
Finished
Heating Source
Gas
Heating Fuel
Forced Air
Air Conditioning
Central Air
Family Room
Yes
Kitchens
1
Total Kitchens
1
Fireplace Features
No
Exterior
Depth
81.47
Front
37.59
Driveway
Lane
Lot Size
38 x 81.47 ft
Pool
None
Parking Spaces
3
Total Parking Spaces
3.00
Parking Description
Attached
Garage Spaces
1
Zoning
R3YY
Depth
81.47
Front
37.59
Driveway
Lane
Lot Size
38 x 81.47 ft
Pool
None
Parking Spaces
3
Total Parking Spaces
3.00
Parking Description
Attached
Garage Spaces
1
Zoning
R3YY
Building Description
Style
2-Storey
Home Type
Townhome
Subtype
Att/Row/Townhouse
Year Built
0-5
Property Orientation
North
Exterior Finish
Vinyl Siding,Brick
Sewers
Sewers
Water Supply
Municipal
Possession Date
No Data
Style
2-Storey
Home Type
Townhome
Subtype
Att/Row/Townhouse
Year Built
0-5
Property Orientation
North
Exterior Finish
Vinyl Siding,Brick
Sewers
Sewers
Water Supply
Municipal
Possession Date
No Data
Community
Community
Avalon East
Community
Avalon East
Taxes & Fees
Taxes
$4,859.44 /yr
Tax Year
2026
Occupancy
Owner
Taxes
$4,859.44 /yr
Tax Year
2026
Occupancy
Owner
Room Types
Bathroom
-
Dimensions 4.92 x 8.83 feet
43.44 sqft
Bathroom
3 Pc Ensuite
Dimensions 6.14 x 11.78 feet
72.33 sqft
Bedroom 2
-
Dimensions 10.01 x 11.58 feet
115.92 sqft
Bedroom 3
-
Dimensions 9.58 x 11.09 feet
106.24 sqft
Bedroom 4
-
Dimensions 8.76 x 8.99 feet
78.75 sqft
Breakfast
-
Dimensions 8.99 x 8.01 feet
72.01 sqft
Den
-
Dimensions 9.42 x 9.74 feet
91.75 sqft
Kitchen
-
Dimensions 8.99 x 10.5 feet
94.4 sqft
Laundry
-
Dimensions 5.64 x 5.81 feet
32.77 sqft
Living Room
Combined w/Dining
Dimensions 10.93 x 19.09 feet
208.65 sqft
Powder Room
-
Dimensions 5.31 x 4.89 feet
25.97 sqft
Primary Bedroom
3 Pc Ensuite, Walk-In Closet(s)
Dimensions 13.58 x 13.09 feet
177.76 sqft
Similar Properties(No results)
Mortgage Calculator
Calculate your estimated monthly mortgage payment
Price
$699,000
$
%
%
Monthly payment
By clicking Save, we will calculate your estimated mortgage for all properties using the saved values (down payment percentage, interest rate, and amortization).
The accuracy and applicability of this calculator are not guaranteed.