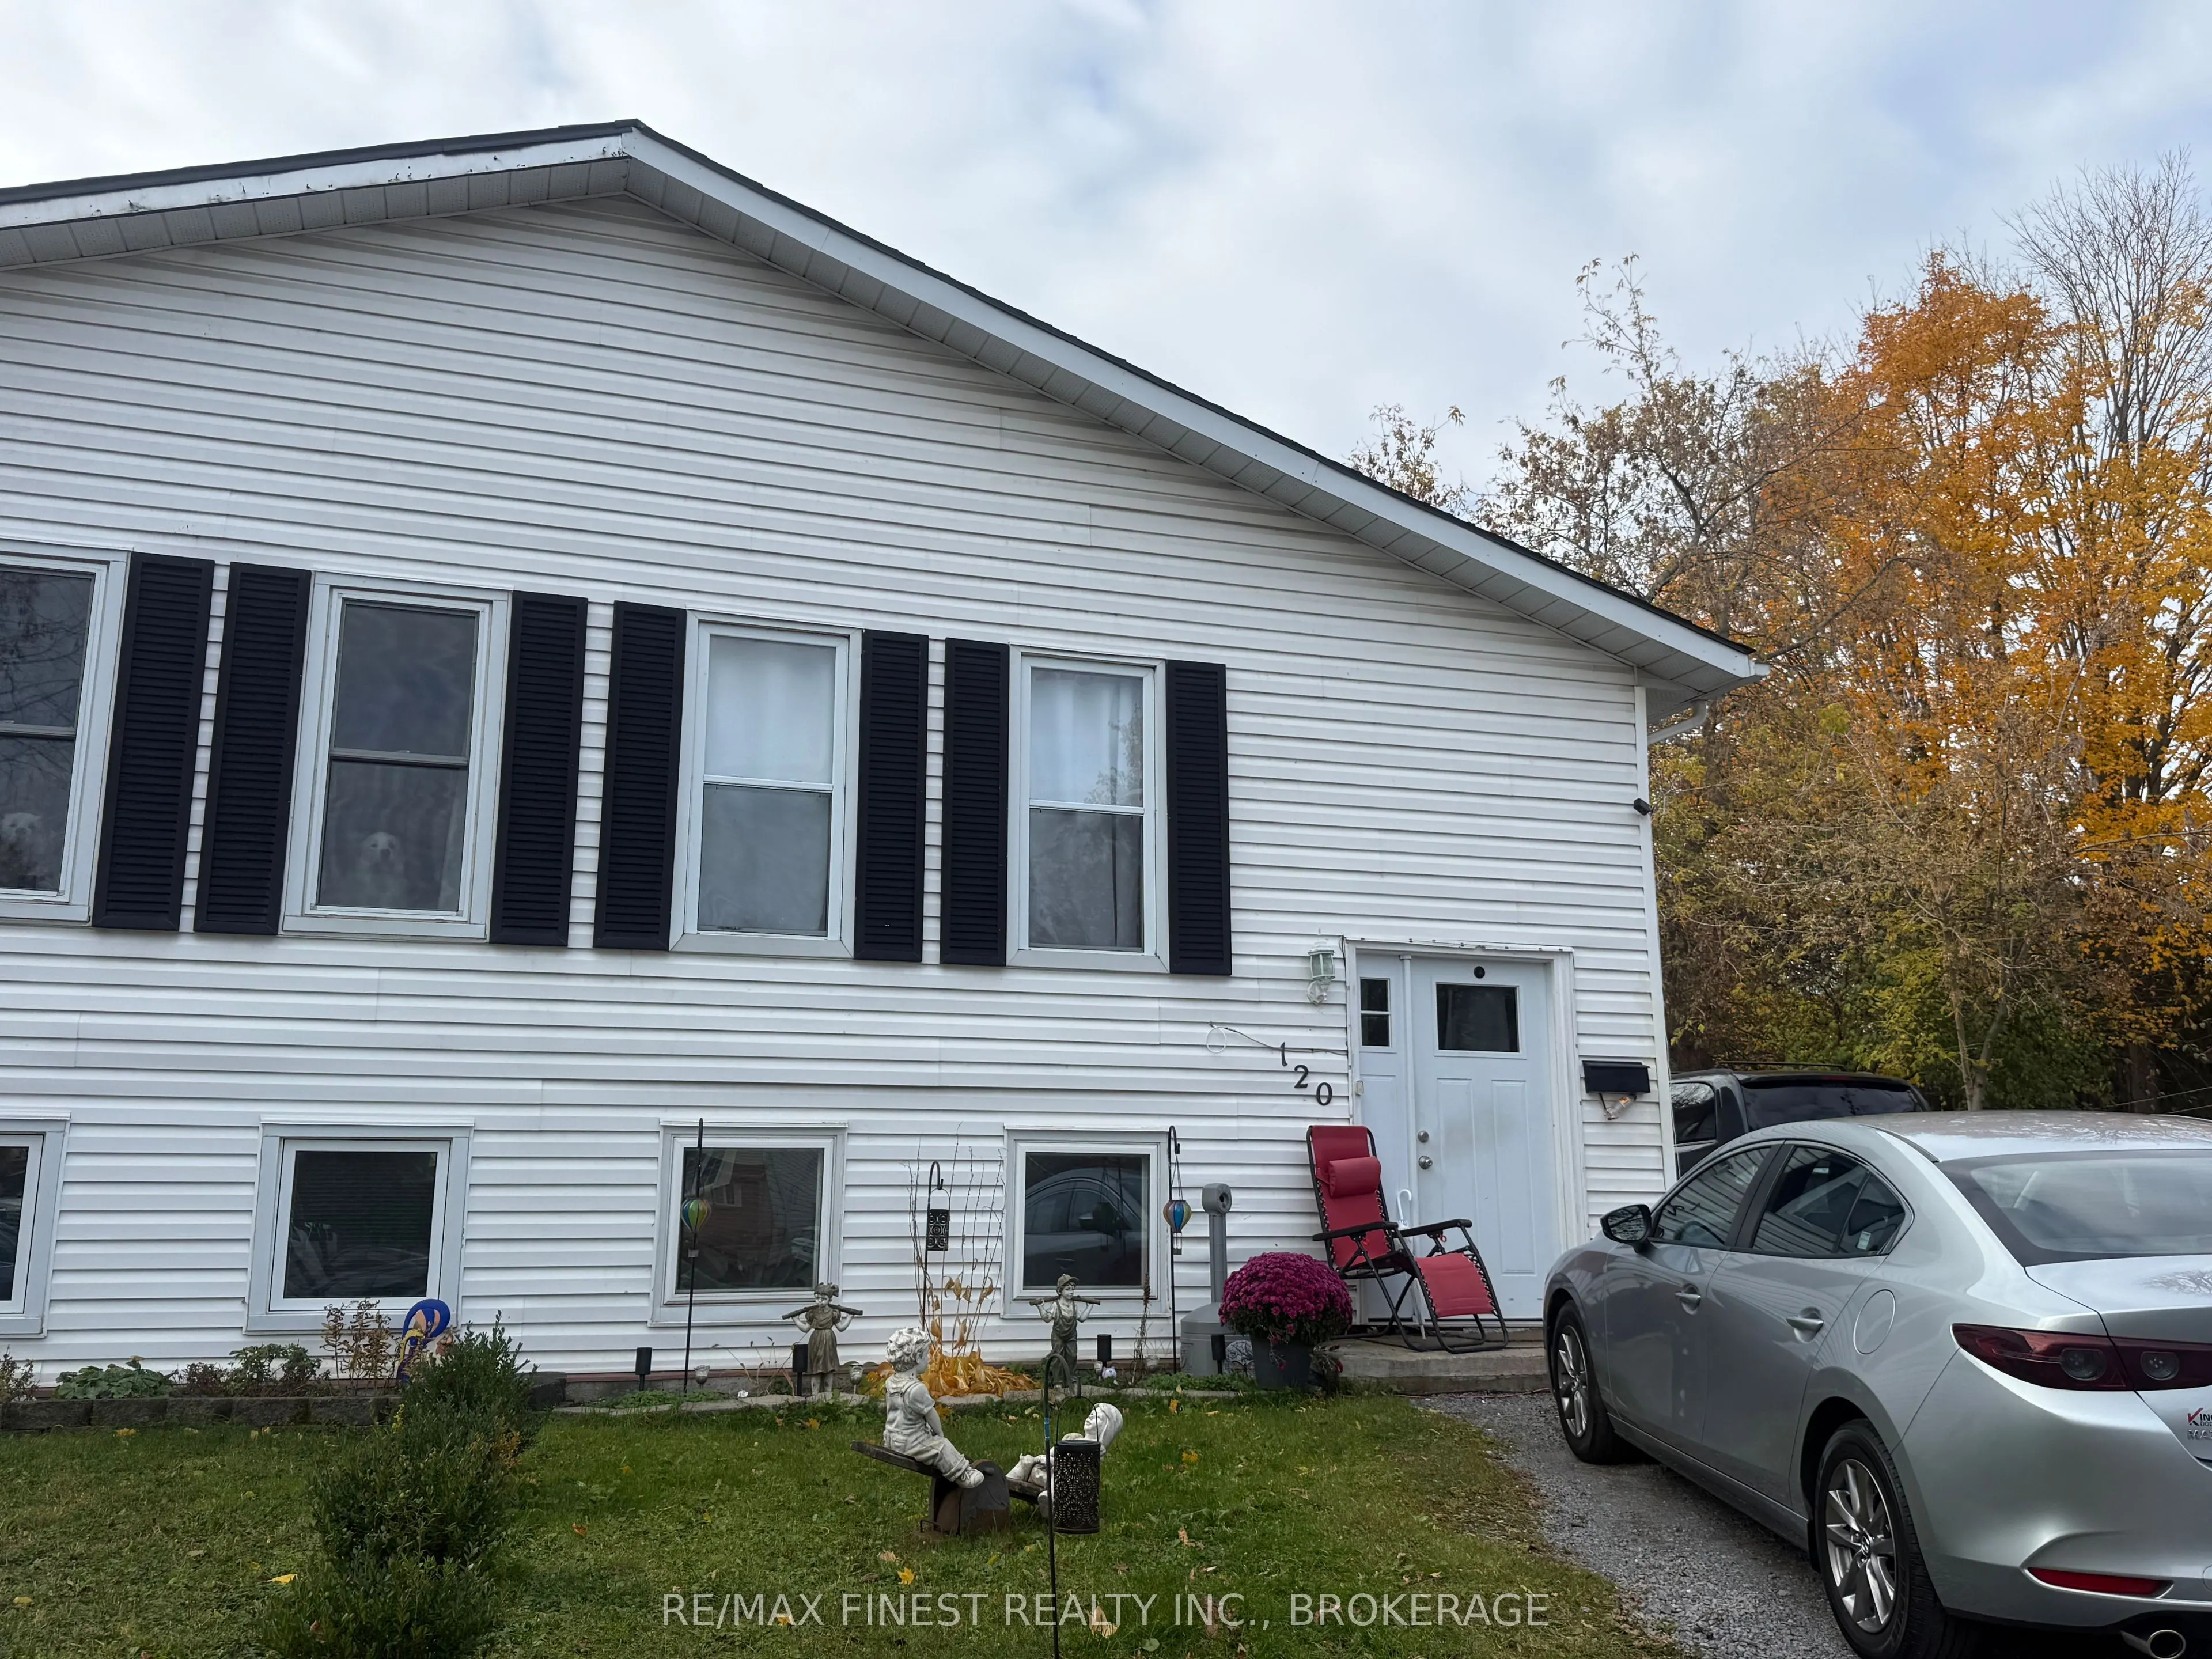
Welcome to 120 Jean Worrell Crescent! This versatile property offers an excellent opportunity for investors, multi-generational families or buyers looking to offset their mortgage with rental income. The main level features 3 bedrooms a large living room & open concept kitchen, while the lower level... offers a self-contained in-law suite with 1 bedroom, its own kitchen and a separate entrance. The basement is currently vacant, providing flexibility for an owner-occupant or the opportunity to establish a new rental arrangement. The upper-level tenants are long-term occupants currently paying $1,600/month. Situated on a huge pie-shaped lot, the property also features a fully fenced backyard with plenty of outdoor space to enjoy. A fantastic opportunity to own a property with income potential and room to grow!
Full Property Details
Interior
Bedrooms
3
Bedrooms Plus
1
Total Bedrooms
4
Washrooms
2
Square Footage
1100-1500 sqft
Basement
Finished with Walk-Out
Heating Source
Gas
Heating Fuel
Forced Air
Air Conditioning
Central Air
Family Room
No
Kitchens
1
Kitchens Plus
1
Total Kitchens
2
Fireplace Features
No
Bedrooms
3
Bedrooms Plus
1
Total Bedrooms
4
Washrooms
2
Square Footage
1100-1500 sqft
Basement
Finished with Walk-Out
Heating Source
Gas
Heating Fuel
Forced Air
Air Conditioning
Central Air
Family Room
No
Kitchens
1
Kitchens Plus
1
Total Kitchens
2
Fireplace Features
No
Exterior
Depth
147.0
Front
20.4
Driveway
Private Double
Lot Size
20 x 147.0 ft
Pool
None
Parking Spaces
6
Total Parking Spaces
6.00
Parking Description
None
Garage Spaces
0
Depth
147.0
Front
20.4
Driveway
Private Double
Lot Size
20 x 147.0 ft
Pool
None
Parking Spaces
6
Total Parking Spaces
6.00
Parking Description
None
Garage Spaces
0
Building Description
Style
Bungalow
Home Type
House
Subtype
Semi-Detached
Year Built
31-50
Property Orientation
South
Exterior Finish
Aluminum Siding
Sewers
Sewers
Water Supply
Municipal
Possession Date
No Data
Style
Bungalow
Home Type
House
Subtype
Semi-Detached
Year Built
31-50
Property Orientation
South
Exterior Finish
Aluminum Siding
Sewers
Sewers
Water Supply
Municipal
Possession Date
No Data
Community
Community
Rideau
Community
Rideau
Taxes & Fees
Taxes
$2,623 /yr
Tax Year
2025
Occupancy
Tenant
Taxes
$2,623 /yr
Tax Year
2025
Occupancy
Tenant
Room Types
Bathroom
4 Pc Bath
Dimensions 10.5 x 6.23 feet
65.42 sqft
Bathroom
4 Pc Bath
Dimensions 6.89 x 5.91 feet
40.72 sqft
Bedroom
-
Dimensions 10.17 x 12.14 feet
123.46 sqft
Bedroom
-
Dimensions 10.5 x 12.14 feet
127.47 sqft
Bedroom
-
Dimensions 13.78 x 12.8 feet
176.38 sqft
Bedroom
-
Dimensions 9.51 x 16.73 feet
159.1 sqft
Kitchen
-
Dimensions 8.53 x 11.81 feet
100.74 sqft
Kitchen
-
Dimensions 9.51 x 12.14 feet
115.45 sqft
Living Room
-
Dimensions 20.01 x 12.14 feet
242.92 sqft
Living Room
-
Dimensions 20.34 x 12.8 feet
260.35 sqft
Similar Properties(No results)
Mortgage Calculator
Calculate your estimated monthly mortgage payment
Price
$549,900
$
%
%
Total cost of mortgage
$0
Monthly payment
By clicking Save, we will calculate your estimated mortgage for all properties using the saved values (down payment percentage, interest rate, and amortization).
The accuracy and applicability of this calculator are not guaranteed.