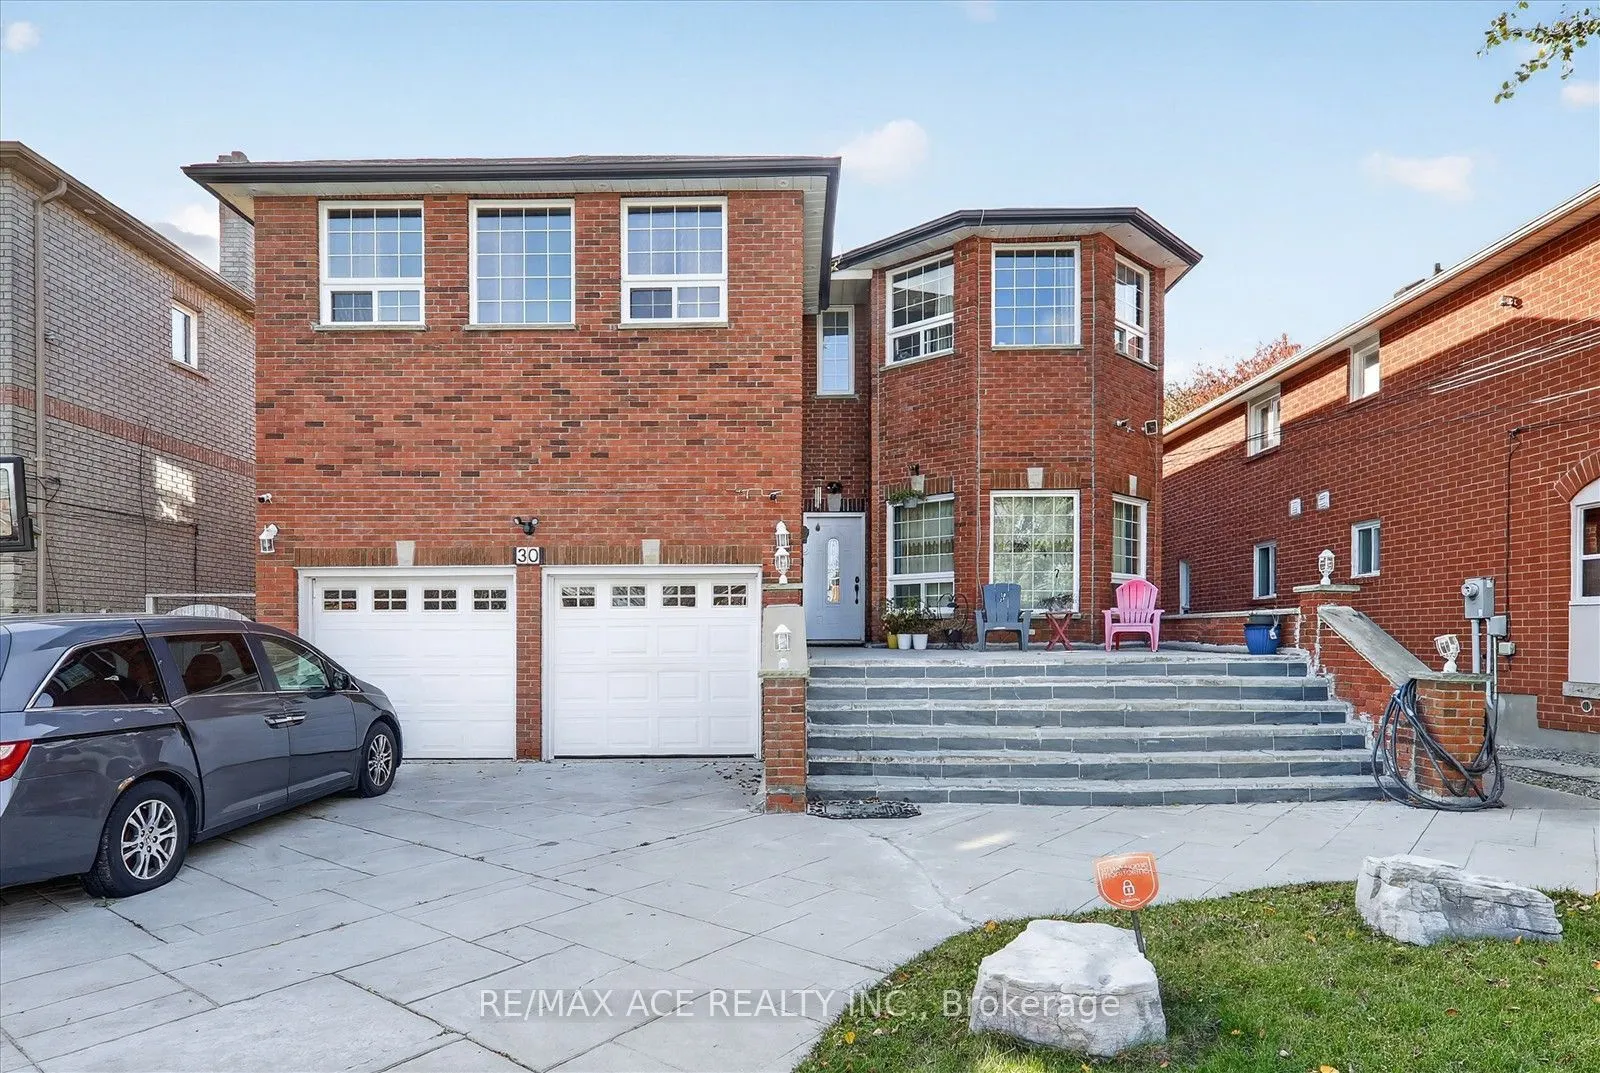
Welcome to 30 Payzac Avenue! A wonderful opportunity to own a home in a desirable and family-friendly neighbourhood of Scarborough. This property offers comfortable living with excellent potential for first-time homebuyers, growing families, or investors. Conveniently located close to schools, parks..., shopping, public transit, community centres, and everyday amenities. Easy access to major roads and highways makes commuting convenient. Enjoy the benefits of an established residential neighbourhood while being close to everything you need. A great opportunity to own in a sought-after Scarborough location. Don't miss it!
Full Property Details
Interior
Bedrooms
5
Bedrooms Plus
3
Total Bedrooms
8
Washrooms
6
Square Footage
3500-5000 sqft
Basement
Finished,Separate Entrance
Heating Source
Gas
Heating Fuel
Forced Air
Air Conditioning
Central Air
Family Room
Yes
Kitchens
1
Kitchens Plus
1
Total Kitchens
2
Fireplace Features
Yes
Bedrooms
5
Bedrooms Plus
3
Total Bedrooms
8
Washrooms
6
Square Footage
3500-5000 sqft
Basement
Finished,Separate Entrance
Heating Source
Gas
Heating Fuel
Forced Air
Air Conditioning
Central Air
Family Room
Yes
Kitchens
1
Kitchens Plus
1
Total Kitchens
2
Fireplace Features
Yes
Exterior
Depth
300.0
Front
50.0
Driveway
Private
Lot Size
50 x 300.0 ft
Pool
None
Parking Spaces
4
Total Parking Spaces
6.00
Parking Description
Attached
Garage Spaces
2
Depth
300.0
Front
50.0
Driveway
Private
Lot Size
50 x 300.0 ft
Pool
None
Parking Spaces
4
Total Parking Spaces
6.00
Parking Description
Attached
Garage Spaces
2
Building Description
Style
2-Storey
Home Type
House
Subtype
Detached
Property Orientation
North
Exterior Finish
Brick
Sewers
Sewers
Water Supply
Municipal
Possession Date
No Data
Style
2-Storey
Home Type
House
Subtype
Detached
Property Orientation
North
Exterior Finish
Brick
Sewers
Sewers
Water Supply
Municipal
Possession Date
No Data
Community
Community
West Hill
Community
West Hill
Taxes & Fees
Taxes
$8,110.48 /yr
Tax Year
2026
Occupancy
Owner
Taxes
$8,110.48 /yr
Tax Year
2026
Occupancy
Owner
Room Types
Bedroom
-
Dimensions 12.3 x 11.15 feet
137.15 sqft
Bedroom 2
-
Dimensions 20.01 x 12.3 feet
246.12 sqft
Bedroom 3
-
Dimensions 12.2 x 10.83 feet
132.13 sqft
Bedroom 4
-
Dimensions 14.44 x 9.51 feet
137.32 sqft
Bedroom 5
-
Dimensions 18.08 x 14.27 feet
258 sqft
Dining Room
-
Dimensions 16.73 x 12.34 feet
206.45 sqft
Family Room
-
Dimensions 19.98 x 12.2 feet
243.76 sqft
Kitchen
-
Dimensions 12.3 x 7.22 feet
88.81 sqft
Kitchen
-
Dimensions 22.31 x 22.34 feet
498.41 sqft
Living Room
-
Dimensions 21.16 x 12.14 feet
256.88 sqft
Living Room
-
Dimensions 21.23 x 16.83 feet
357.3 sqft
Primary Bedroom
-
Dimensions 22.64 x 15.42 feet
349.11 sqft
Similar Properties(No results)
Mortgage Calculator
Calculate your estimated monthly mortgage payment
Price
$2,400,000
$
%
%
Monthly payment
By clicking Save, we will calculate your estimated mortgage for all properties using the saved values (down payment percentage, interest rate, and amortization).
The accuracy and applicability of this calculator are not guaranteed.