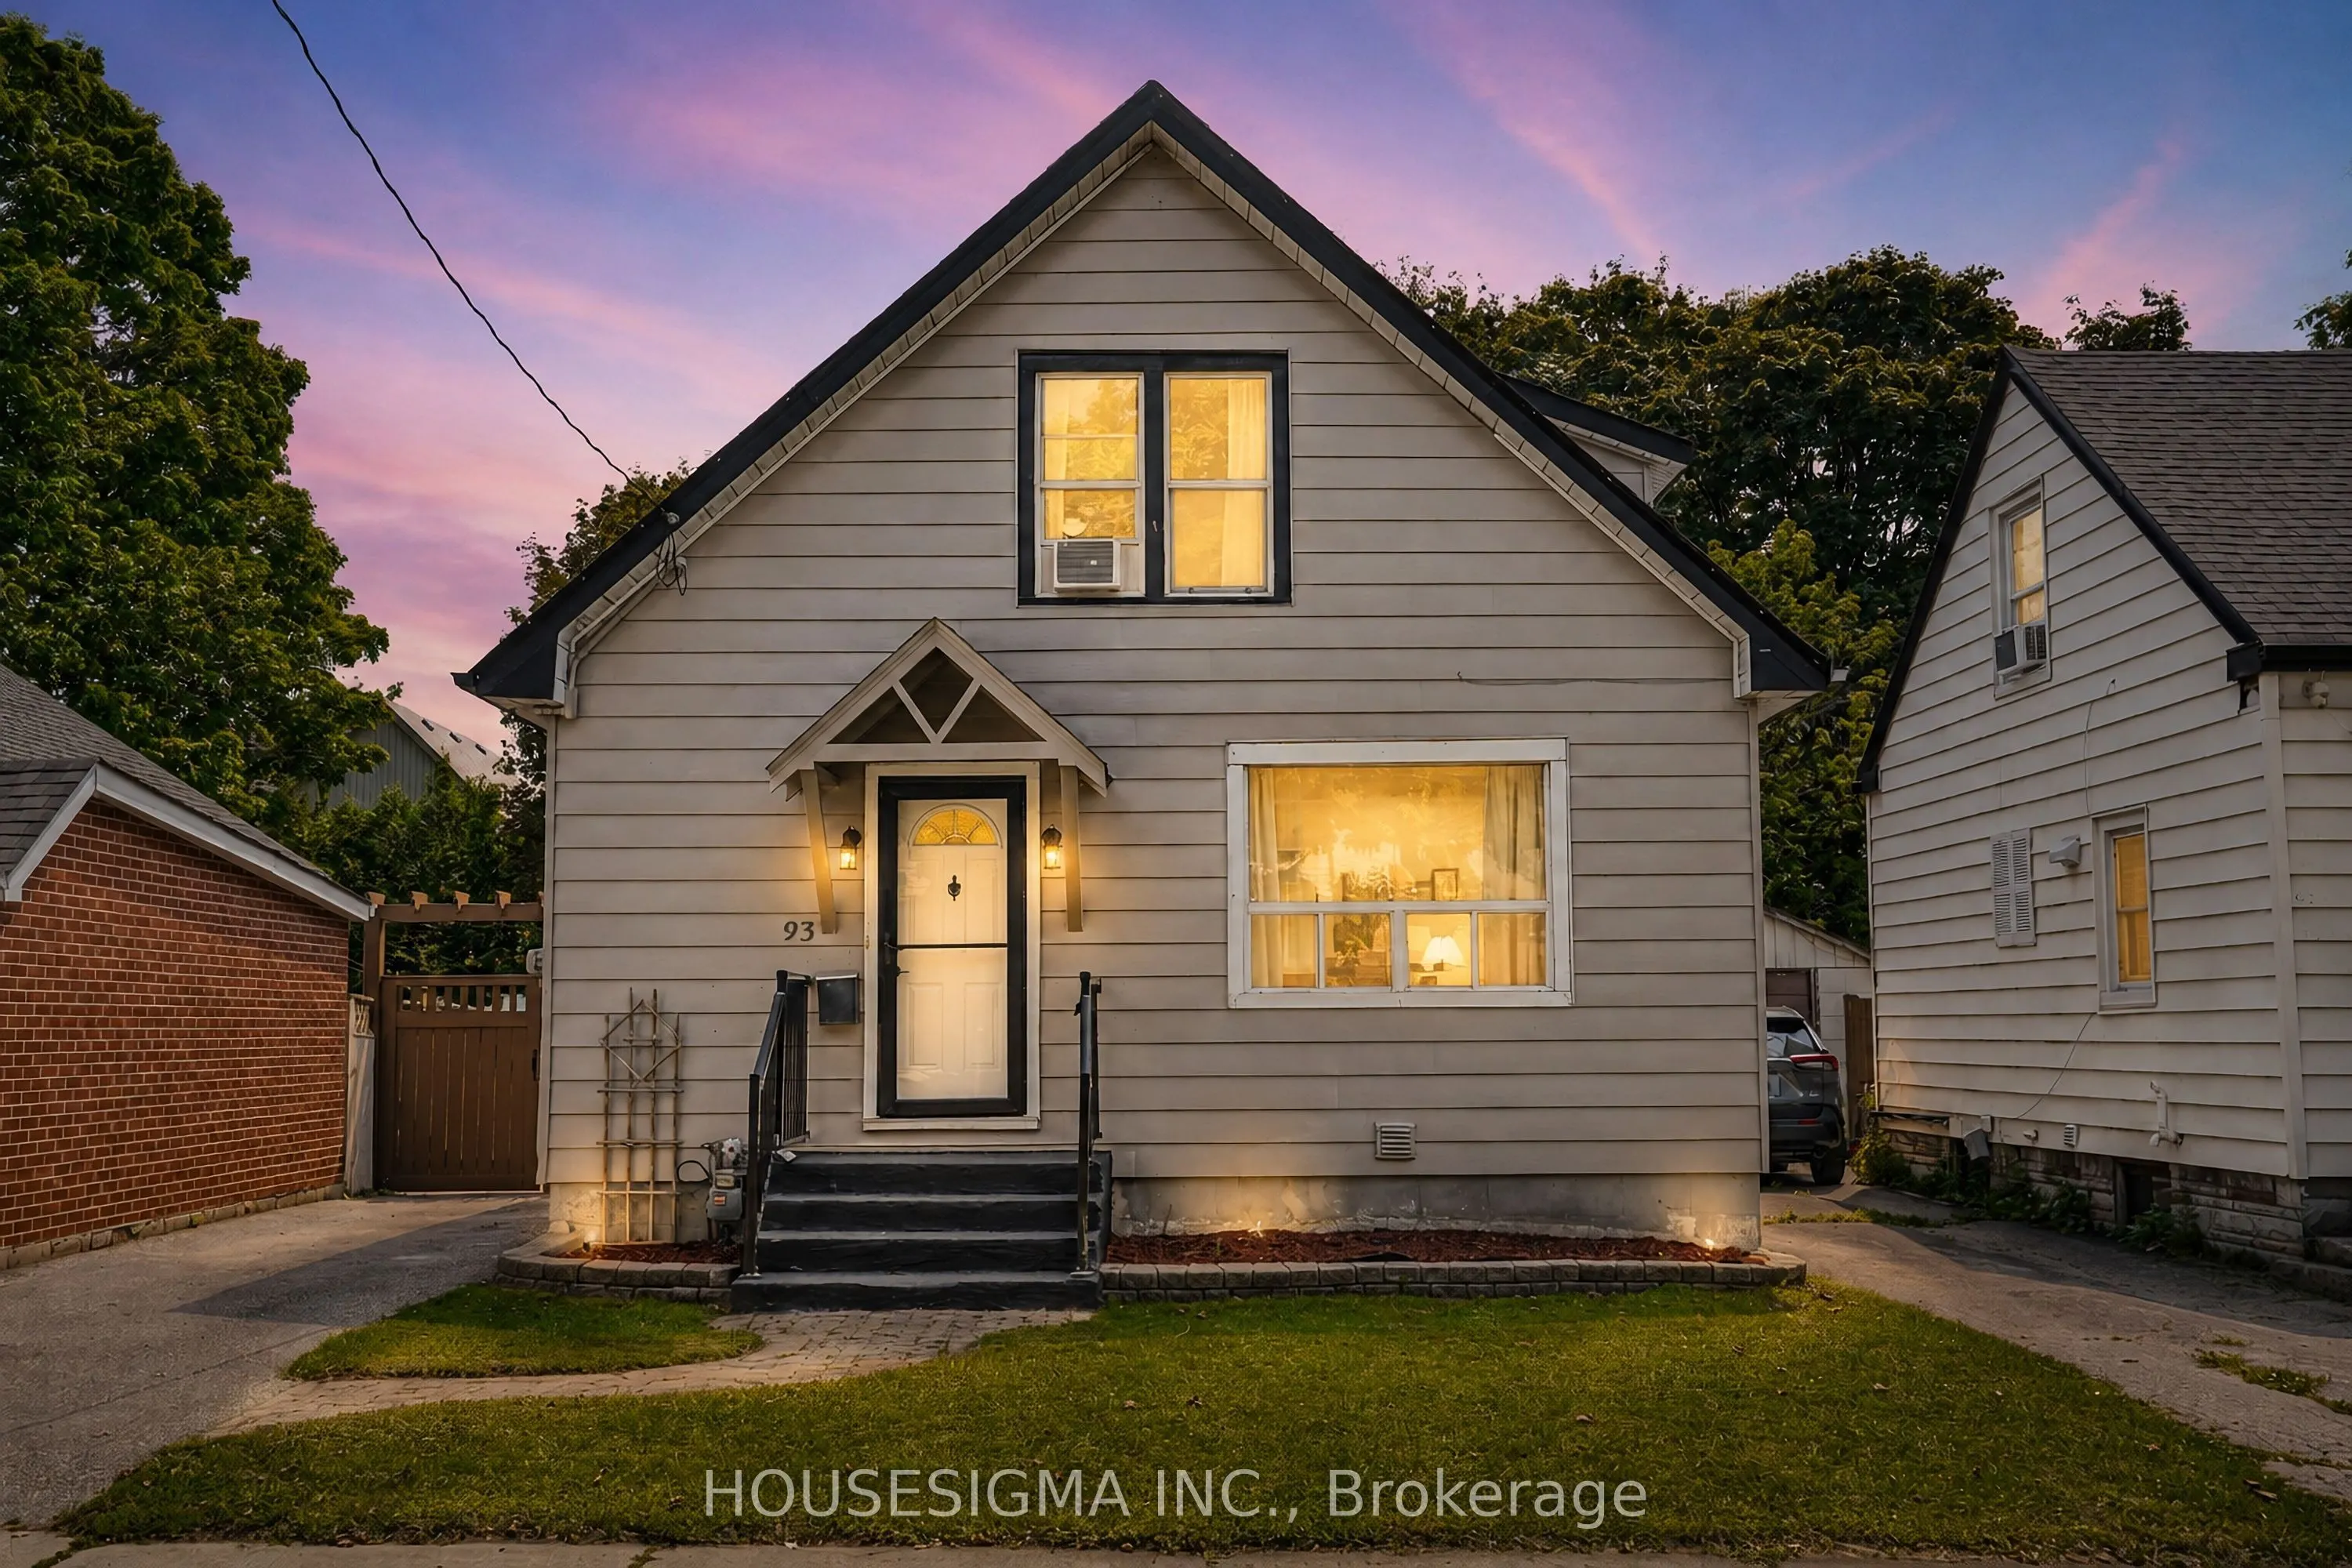
Sign In or Create a Free Account to see full details of this property
Key Facts
Key facts for 93 Brock Street W
Property Type
House, 1 1/2 Storey
Parking
None 0 garage, 2 parking
MLS #
E14139366
Size
1100-1500 sqft
Basement
Finished,Apartment
Listed on
2026-11-02
Lot size
35 x 132.0
Tax
$4,284.93 /yr
Days on Market
0
Approximate Age
-
Maintenance Fee
-
Description
Welcome to a spacious and versatile home in a convenient, well-connected neighbourhood! Offering an excellent layout for families and multi-generational living, the home features 3 bedrooms upstairs plus an additional bedroom on the main floor, along with a functional kitchen, dining area and powder... room. The finished basement offers a complete 1-bedroom in-law suite with a full kitchen and full bathroom, providing fantastic additional living space and future potential, with the possibility of adding a separate entrance. The driveway currently accommodates 2 vehicles and has the potential for 4-5 car parking by opening or removing the backyard gate. Ideally located just 3 minutes from Oshawa Valley Botanical Gardens and minutes from Kinsmen Civic Memorial Stadium, Tribute Communities Centre, schools, parks, shopping, restaurants and public transit. A fantastic opportunity for families, investors or buyers looking for flexible living space in the heart of Oshawa!
Full Property Details
Interior
Bedrooms
4
Bedrooms Plus
4
Total Bedrooms
8
Washrooms
3
Square Footage
1100-1500 sqft
Basement
Finished,Apartment
Heating Source
Gas
Heating Fuel
Forced Air
Air Conditioning
Other,Window Unit(s)
Family Room
No
Kitchens
1
Kitchens Plus
1
Total Kitchens
2
Fireplace Features
Yes
Bedrooms
4
Bedrooms Plus
4
Total Bedrooms
8
Washrooms
3
Square Footage
1100-1500 sqft
Basement
Finished,Apartment
Heating Source
Gas
Heating Fuel
Forced Air
Air Conditioning
Other,Window Unit(s)
Family Room
No
Kitchens
1
Kitchens Plus
1
Total Kitchens
2
Fireplace Features
Yes
Exterior
Depth
132.0
Front
35.33
Lot Size
35 x 132.0 ft
Pool
None
Parking Spaces
2
Total Parking Spaces
5.00
Parking Description
None
Garage Spaces
0
Depth
132.0
Front
35.33
Lot Size
35 x 132.0 ft
Pool
None
Parking Spaces
2
Total Parking Spaces
5.00
Parking Description
None
Garage Spaces
0
Building Description
Style
1 1/2 Storey
Home Type
House
Subtype
Detached
Property Orientation
South
Exterior Finish
Aluminum Siding
Sewers
Sewers
Water Supply
Municipal
Possession Date
No Data
Style
1 1/2 Storey
Home Type
House
Subtype
Detached
Property Orientation
South
Exterior Finish
Aluminum Siding
Sewers
Sewers
Water Supply
Municipal
Possession Date
No Data
Community
Community
O'Neill
Community
O'Neill
Taxes & Fees
Taxes
$4,284.93 /yr
Tax Year
2026
Occupancy
Owner
Taxes
$4,284.93 /yr
Tax Year
2026
Occupancy
Owner
Room Types
Bedroom
-
Dimensions 11.15 x 11.42 feet
127.33 sqft
Bedroom 2
-
Dimensions 14.73 x 11.32 feet
166.74 sqft
Bedroom 3
-
Dimensions 10.99 x 8.56 feet
94.07 sqft
Bedroom 4
-
Dimensions 10.99 x 7.97 feet
87.59 sqft
Bedroom 5
Pot Lights
Dimensions 10.3 x 10.24 feet
105.47 sqft
Dining Room
Crown Moulding
Dimensions 11.32 x 9.48 feet
107.31 sqft
Family Room
Pot Lights
Dimensions 15.91 x 15.98 feet
254.24 sqft
Kitchen
Pot Lights, W/O To Porch
Dimensions 14.01 x 11.32 feet
158.59 sqft
Living Room
Pot Lights, Crown Moulding
Dimensions 15.45 x 13.25 feet
204.71 sqft
Similar Properties(No results)
Mortgage Calculator
Calculate your estimated monthly mortgage payment
Price
$589,000
$
%
%
Total cost of mortgage
$0
Monthly payment
By clicking Save, we will calculate your estimated mortgage for all properties using the saved values (down payment percentage, interest rate, and amortization).
The accuracy and applicability of this calculator are not guaranteed.