Sign In or Create a Free Account to see full details of this property
Key Facts
Key facts for 681 Cosburn Avenue
Property Type
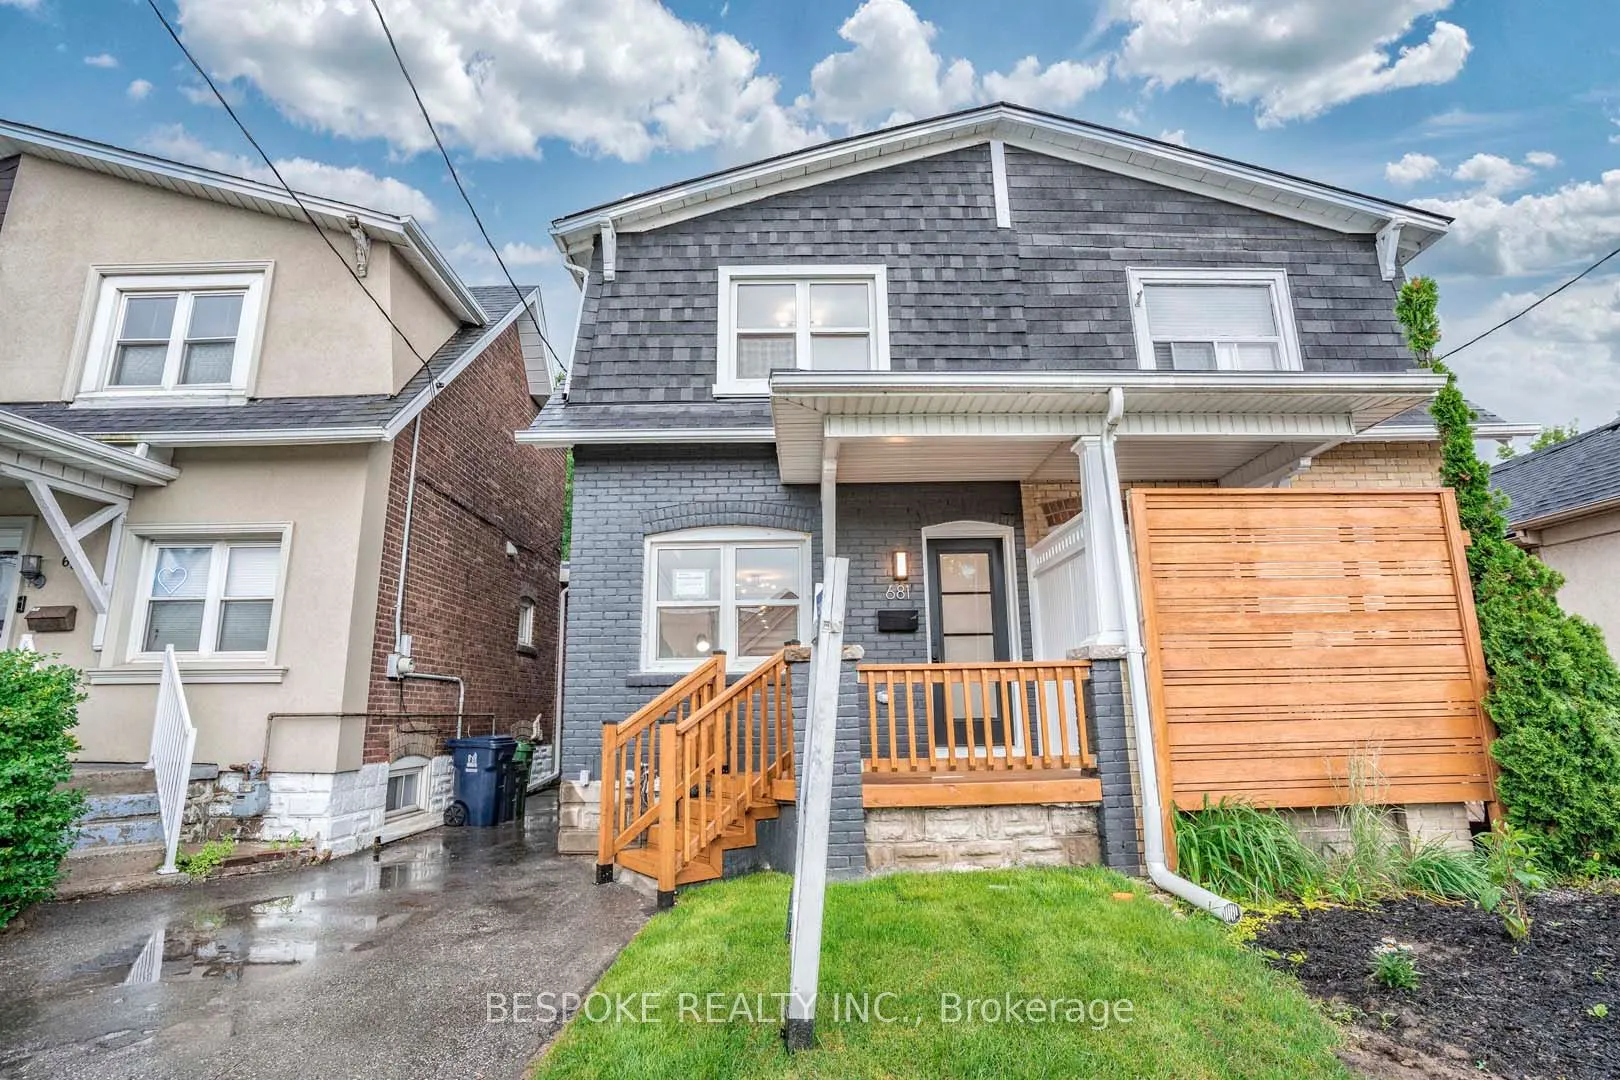
House, 2-Storey
Parking
None 1 garage, 1 parking
MLS #
E13610800
Size
1100-1500 sqft
Basement
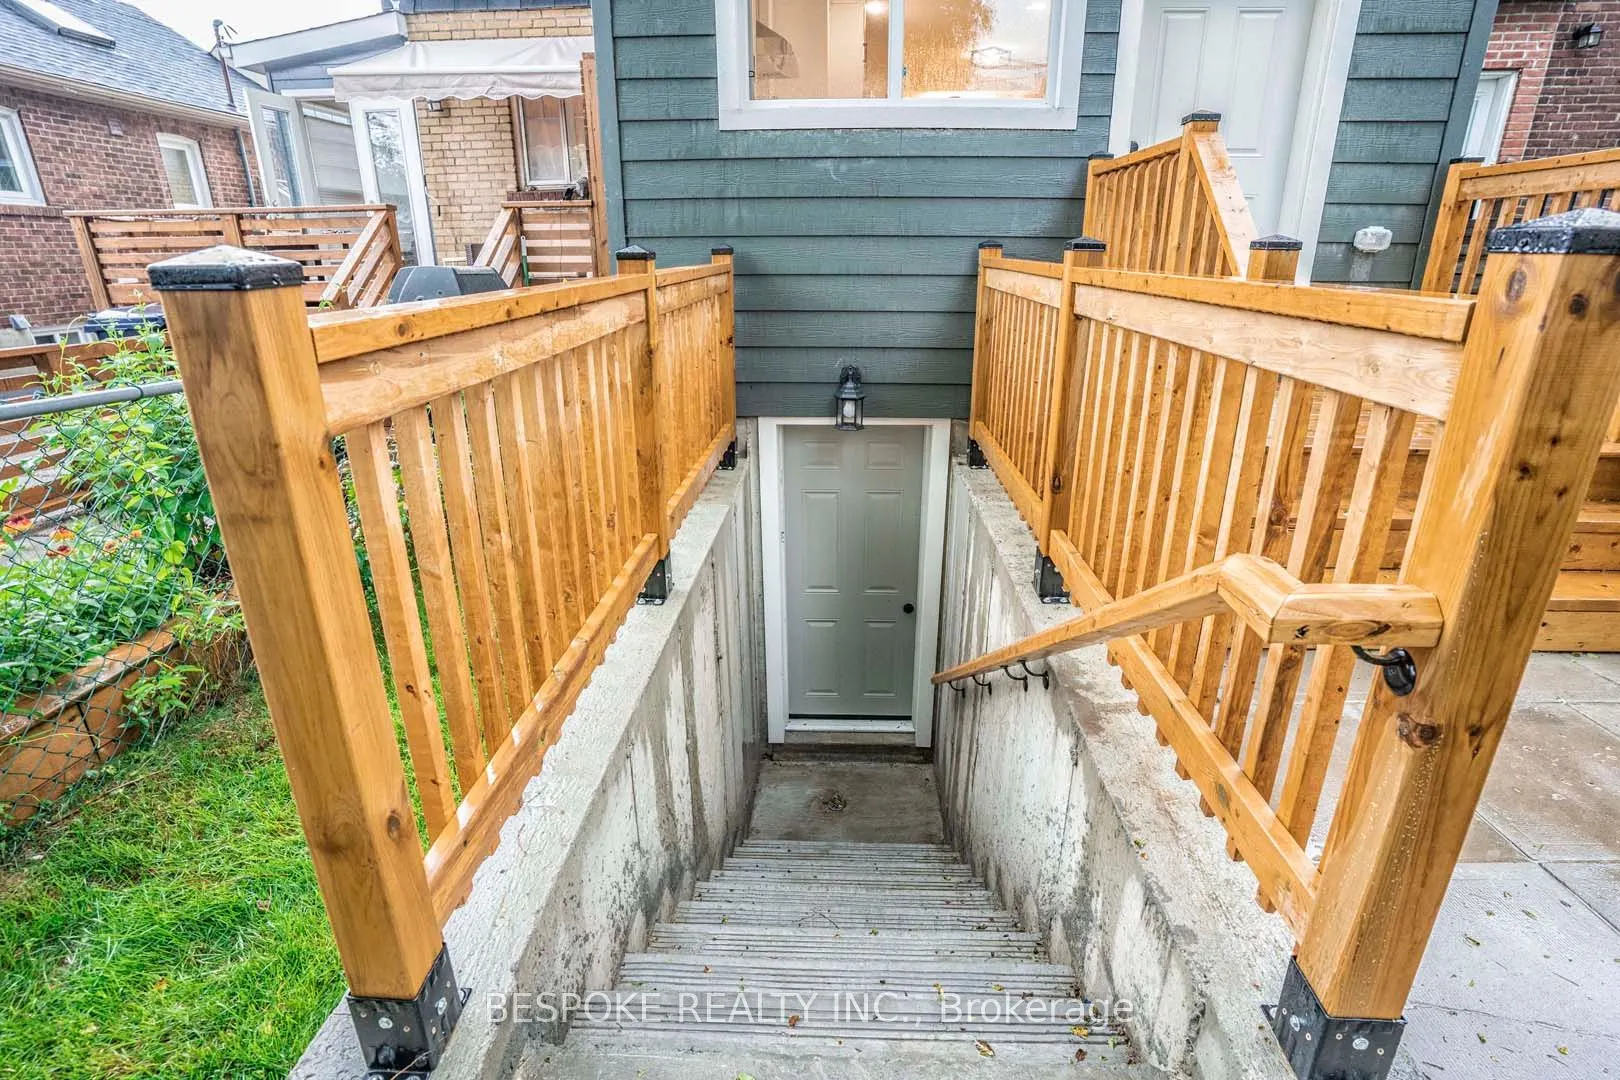
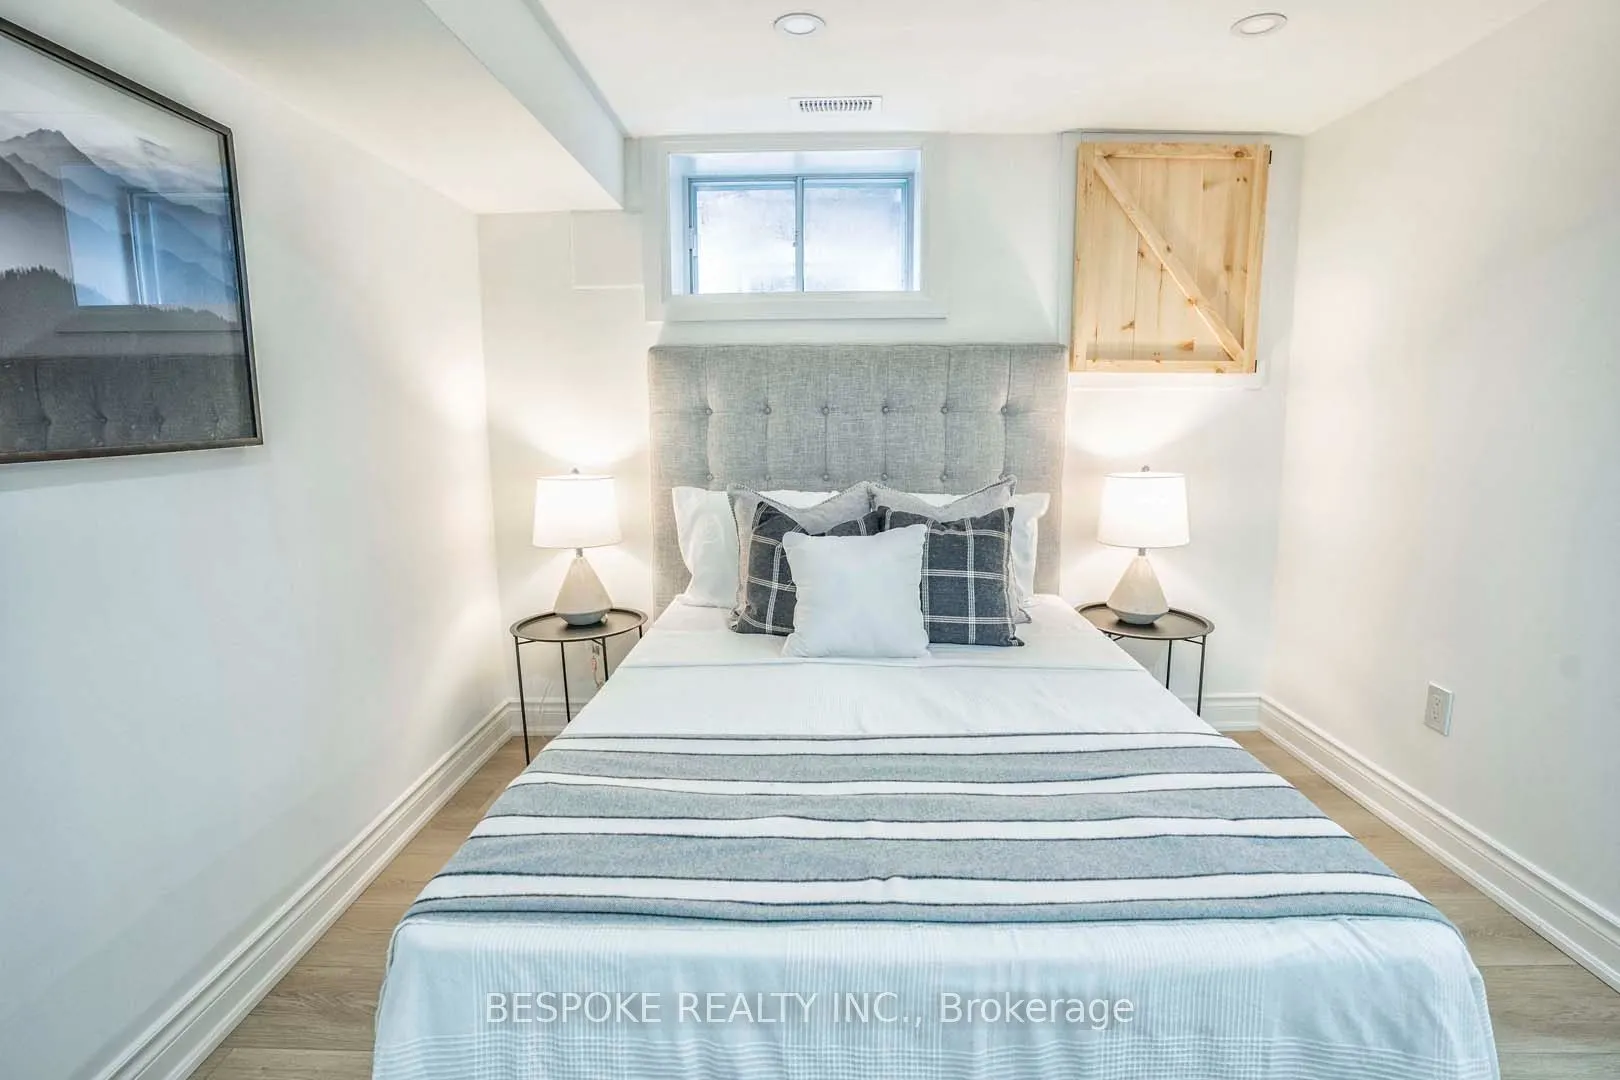
Apartment,Finished with Walk-Out,Separate Entrance
Listed on
2026-07-27
Lot size
18 x 105.0
Tax
$5,985.02 /yr
Days on Market
92
Approximate Age
-
Maintenance Fee
-
Description
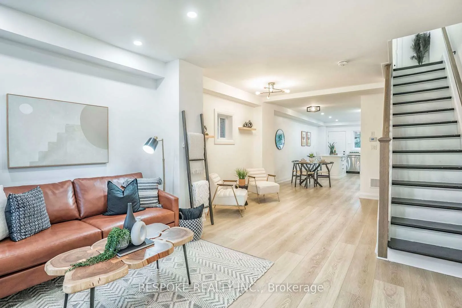
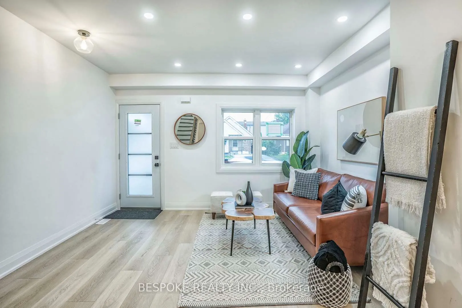
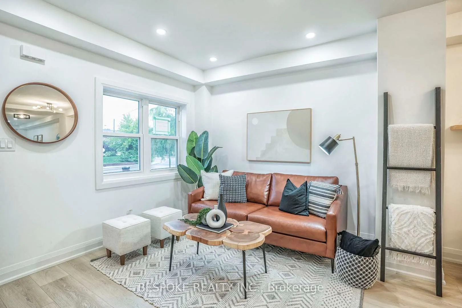
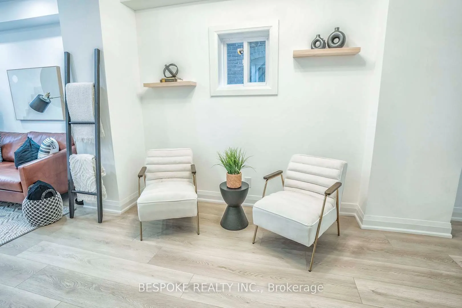
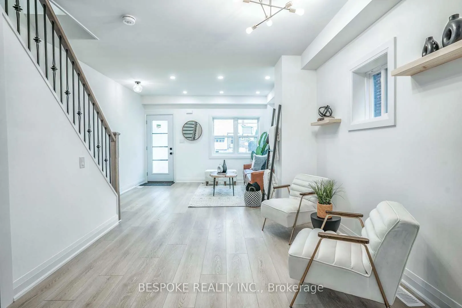
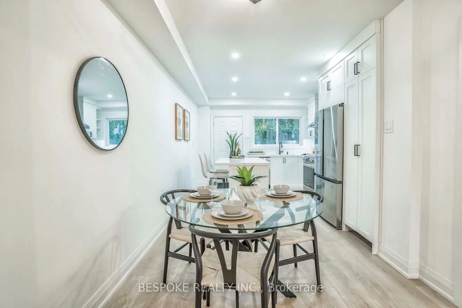
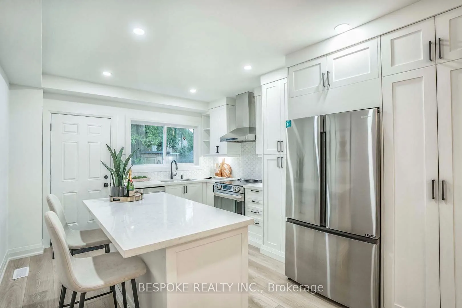
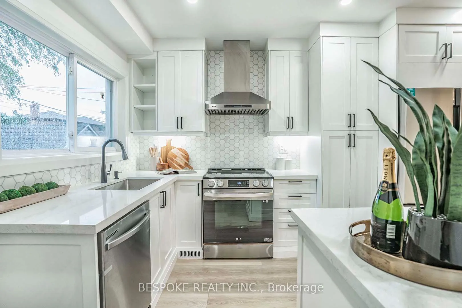
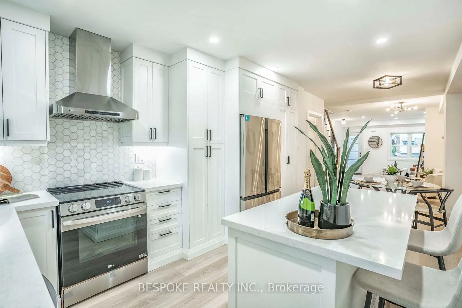
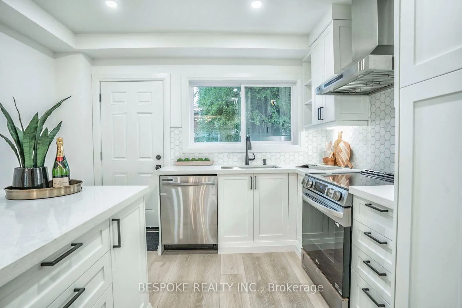
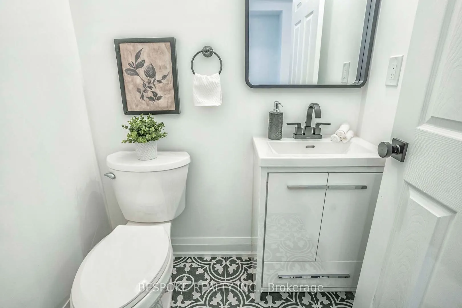
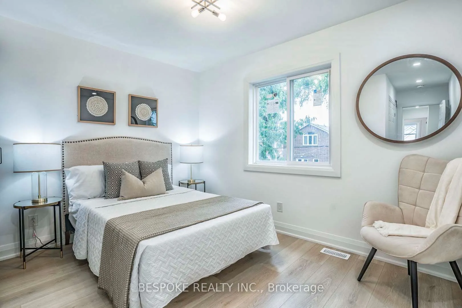
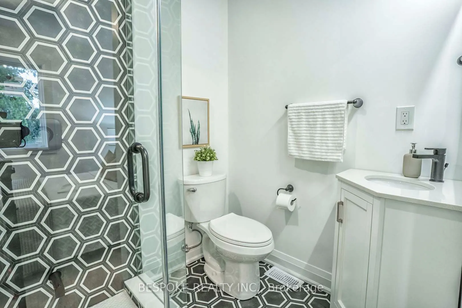
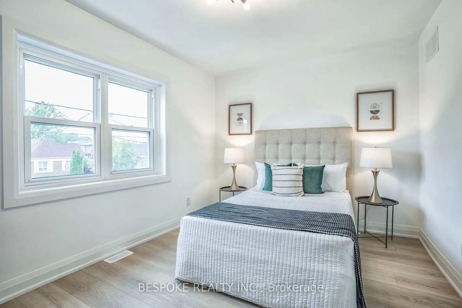
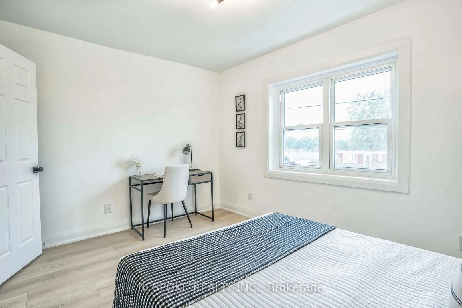
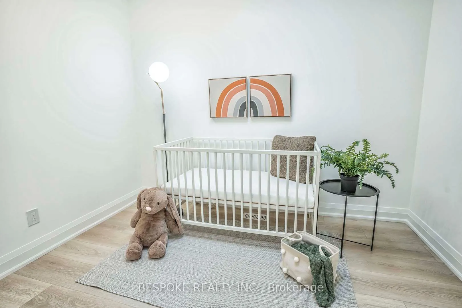
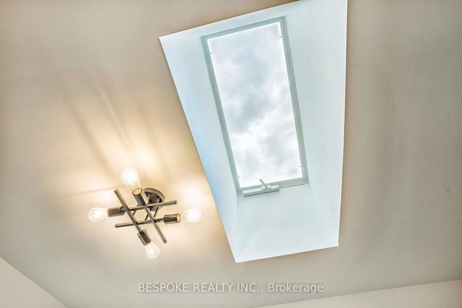
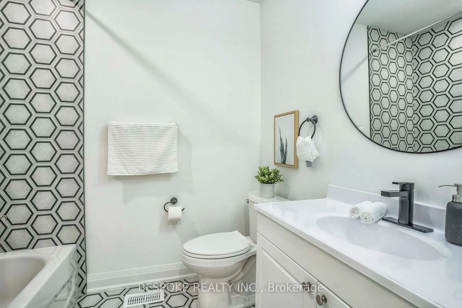
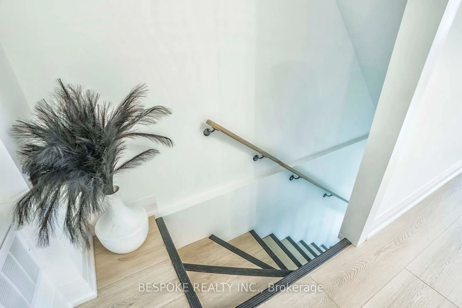
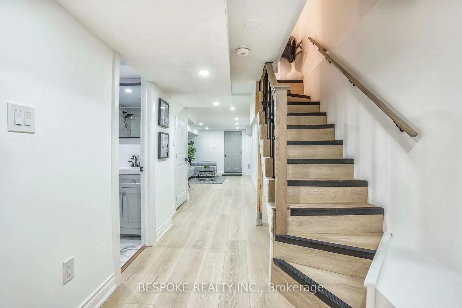
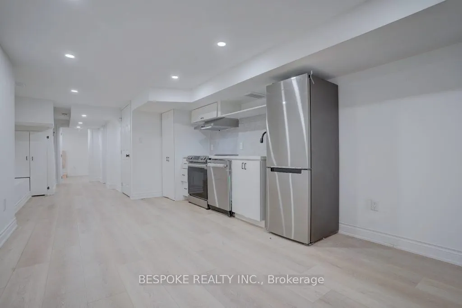
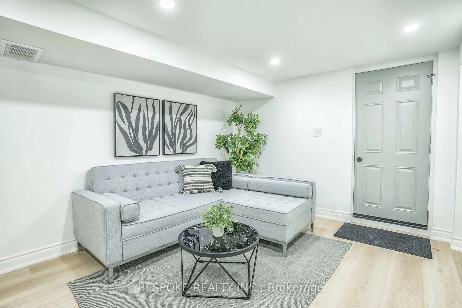
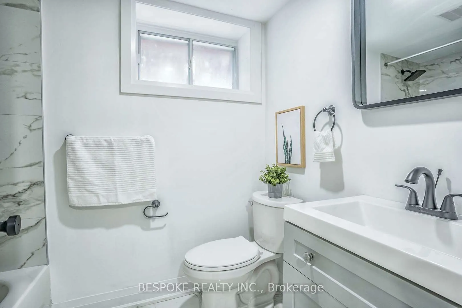
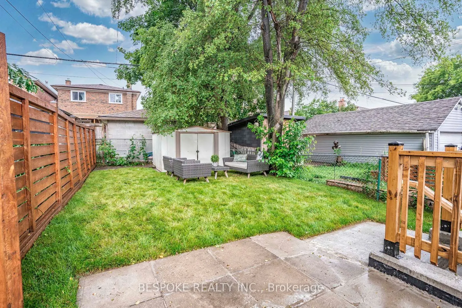
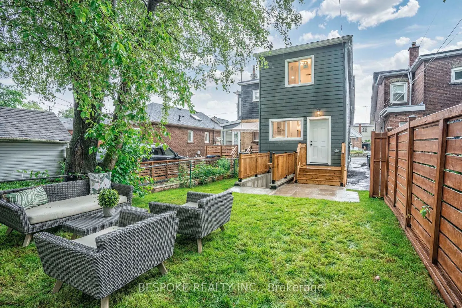
Boasting over 1,900 sq ft of total living space, welcome to this beautifully transformed 3+1 bedroom, 4 bathroom home in the heart of the Danforth, fully renovated inside and out with a brand-new rear addition. Thoughtfully rebuilt with new framing, electrical, plumbing, drywall, roof, furnace, A/C,... sump pump, flooring, pot lights, and modern finishes throughout, this home offers true move-in-ready comfort. The main floor features a contemporary layout with a sleek new kitchen, quartz countertops, new appliances, and stylish finishes designed for everyday living. The finished basement apartment with a separate entrance, additional bedroom, bathroom, and kitchen provides excellent flexibility for extended family, guests, or income potential. Ideally located minutes from transit, DVP & Hwy 404, restaurants, parks, shops, and all the vibrant amenities of the Danforth. A rare opportunity to own a fully upgraded home in one of Toronto's most connected and desirable neighborhoods.
Full Property Details
Interior
Bedrooms
3
Bedrooms Plus
1
Total Bedrooms
4
Washrooms
4
Square Footage
1100-1500 sqft
Basement
Apartment,Finished with Walk-Out,Separate Entrance
Heating Source
Gas
Heating Fuel
Forced Air
Air Conditioning
Central Air
Family Room
Yes
Kitchens
1
Kitchens Plus
1
Total Kitchens
2
Fireplace Features
No
Bedrooms
3
Bedrooms Plus
1
Total Bedrooms
4
Washrooms
4
Square Footage
1100-1500 sqft
Basement
Apartment,Finished with Walk-Out,Separate Entrance