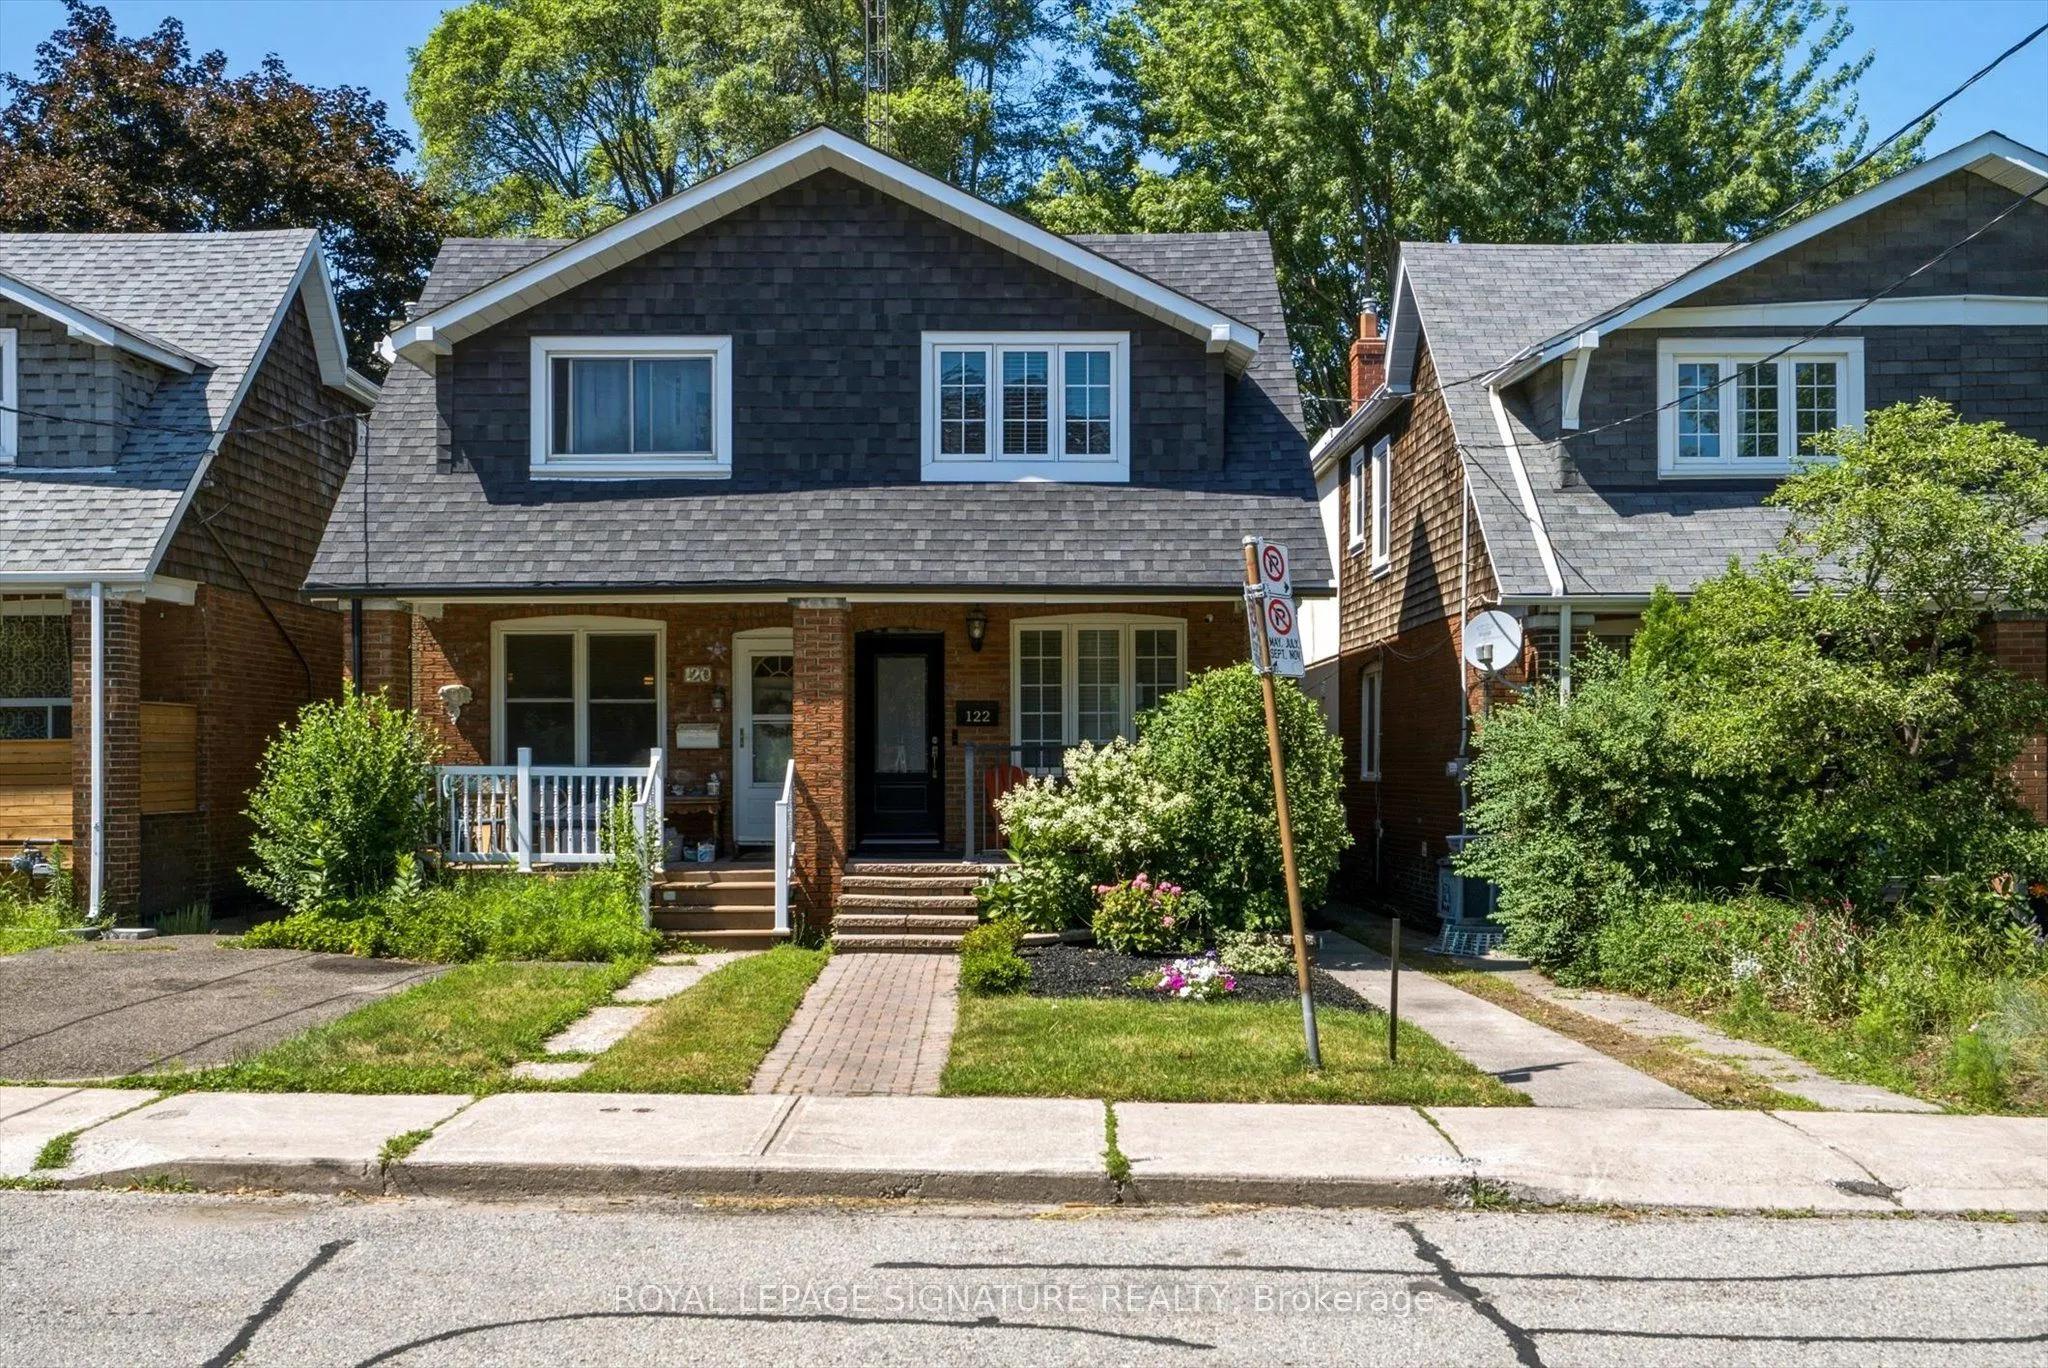
Sign In or Create a Free Account to see full details of this property
Key Facts
Key facts for 122 Holborne Avenue
Property Type
House, 2-Storey
Parking
None 0 garage, 1 parking
MLS #
E13577144
Size
700-1100 sqft
Basement
Finished
Listed on
2026-07-17
Lot size
18 x 100.0
Tax
$4,979.84 /yr
Days on Market
102
Approximate Age
-
Maintenance Fee
-
Description
Tucked into the heart of Danforth Village, this 3-bedroom, 2-bathroom semi has been thoughtfully updated for the way people actually live today. The formal living room catches the afternoon light through a large front window, with an electric fireplace anchoring the space on quieter evenings. From t...here, the dining area opens into a modern kitchen built for real use: stainless steel appliances, granite counters, a contemporary backsplash, a deep double sink, and no shortage of cabinet space. Upstairs holds 3 well-sized bedrooms and a fully updated 5-piece bathroom. Downstairs, the finished basement adds a generous rec room, a second electric fireplace, and a full bathroom, giving you room to spread out, host guests, or set up a home office. Out back, a private yard with a large deck is ready for summer dinners or a quiet coffee. Behind the scenes, the home has been well cared for: a new high-efficiency furnace (September 2024), an on-demand hot water heater, a new fridge, and an updated 100-amp panel with breakers. Minutes from parks, schools, transit, and the shops and restaurants that give Danforth Village its character, this is a home ready to move into and make your own.